


For Sale
Pankhurst Avenue, Brighton
£350,000
Property Features
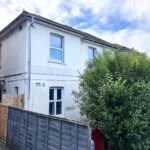
- Spacious Semi Detached House
- Three Bedrooms
- In Need of Improvement Throughout
- Close to Queens Park and Racecourse
- Sold with Vacant Possession
Property Summary
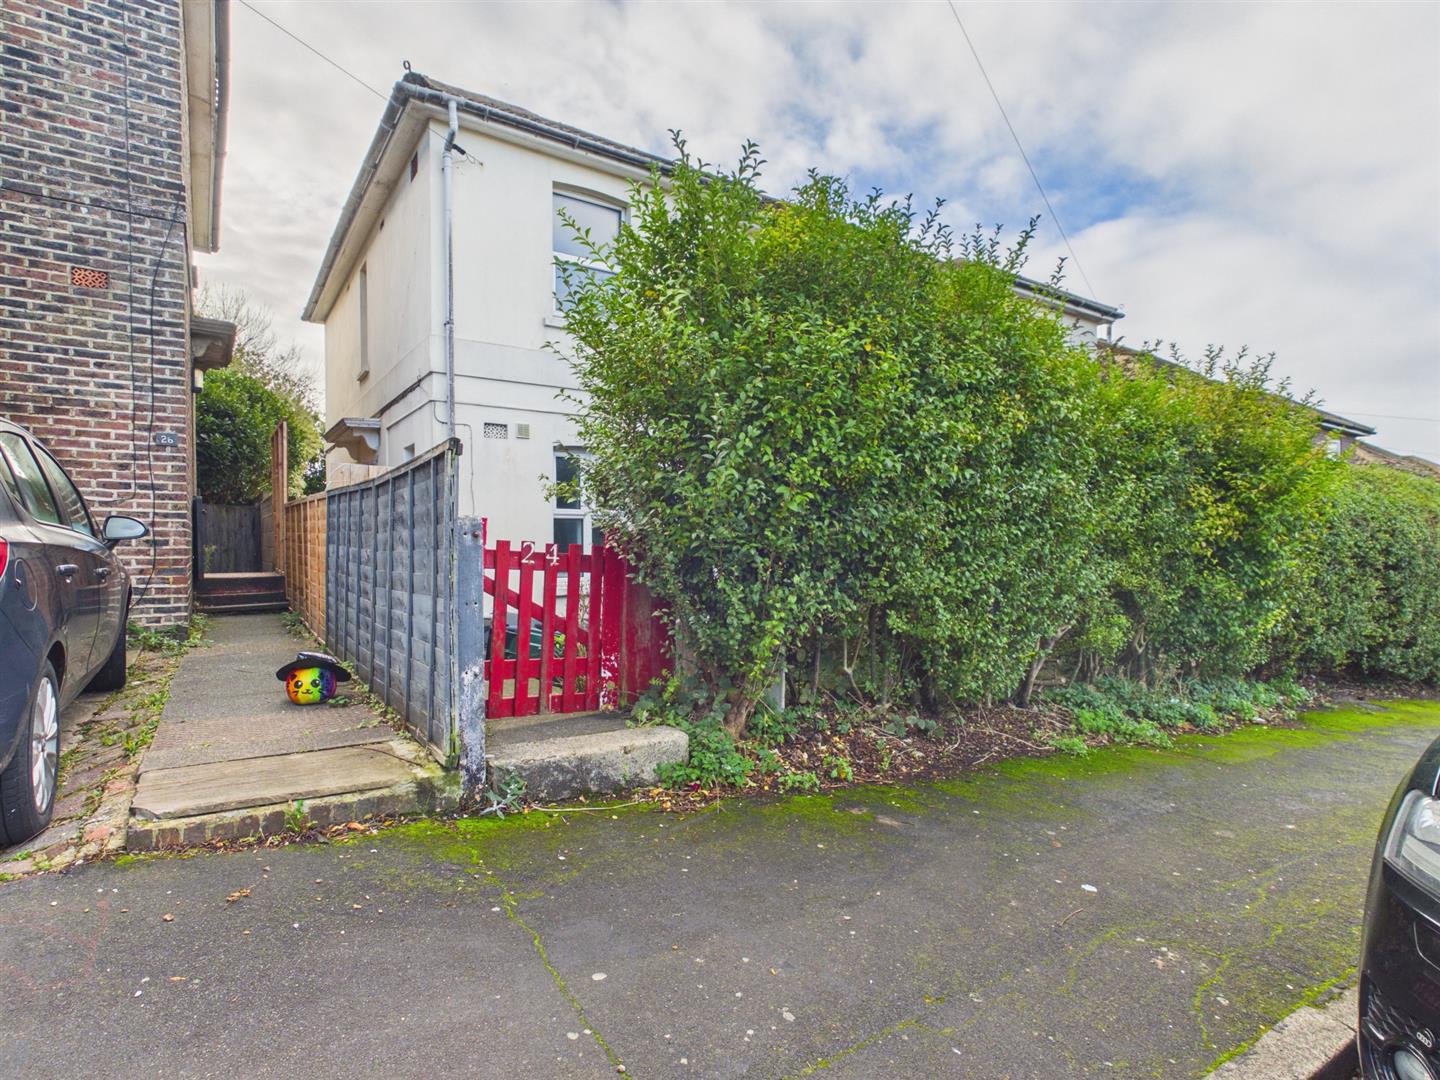
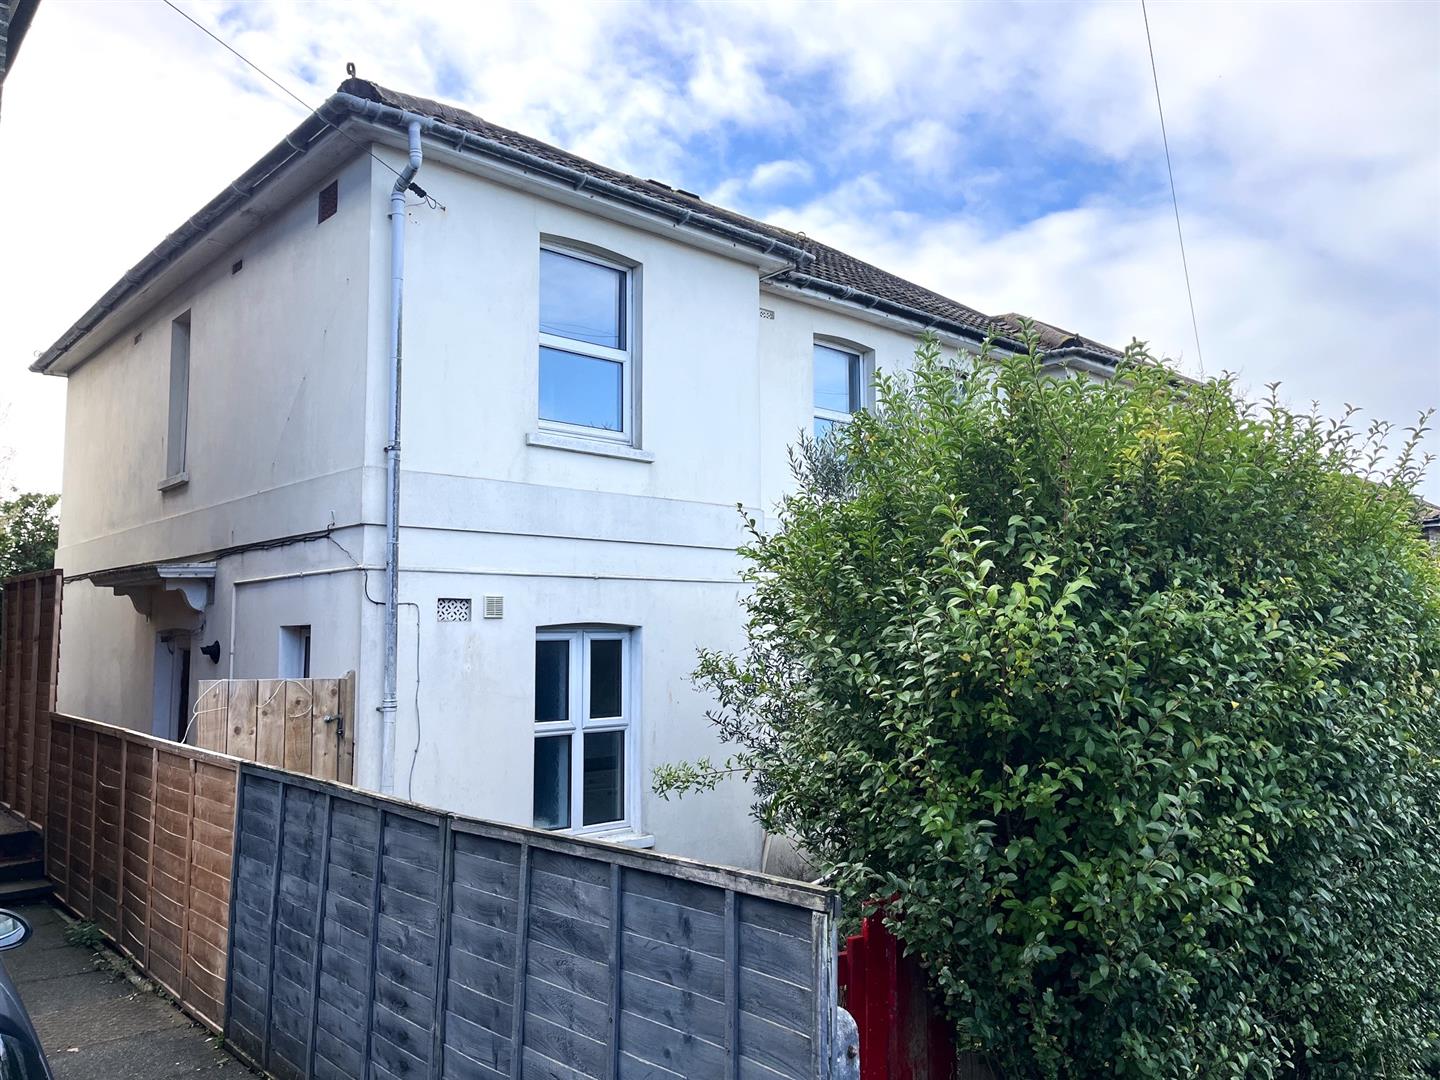
Located on Pankhurst Avenue in the vibrant city of Brighton, this charming three-bedroom semi-detached house presents an exciting opportunity for those looking to create their ideal family home. While the property is in need of updating and modernisation, it is offered with vacant possession, allowing new owners to embark on a rewarding project tailored to their tastes.
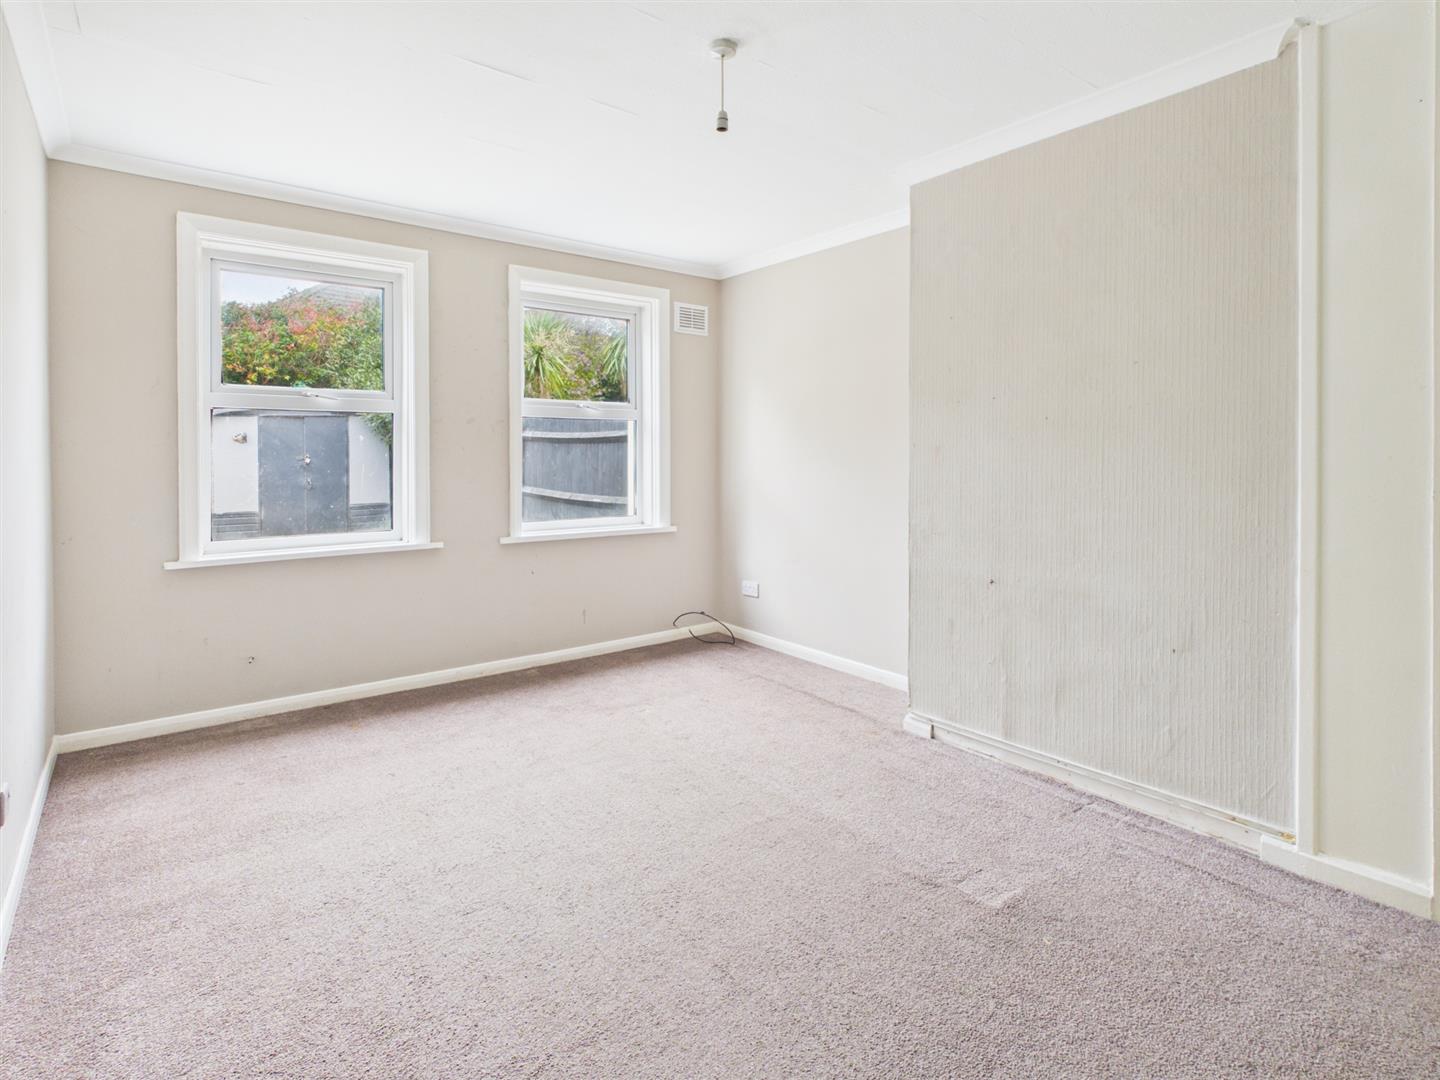
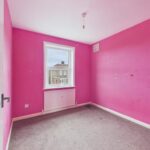
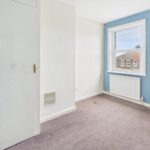
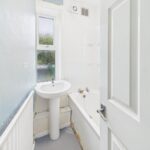
The house features a welcoming reception room, perfect for family gatherings or entertaining guests. The three well-proportioned bedrooms provide ample space for a growing family, while the bathroom offers the essential facilities needed for everyday living.
One of the standout features of this property is its prime location within excellent school catchment areas, making it an ideal choice for families seeking quality education for their children. Additionally, the home boasts easy access to the city centre, whether through a leisurely stroll or via regular bus routes, ensuring that the vibrant urban life of Brighton is just moments away.
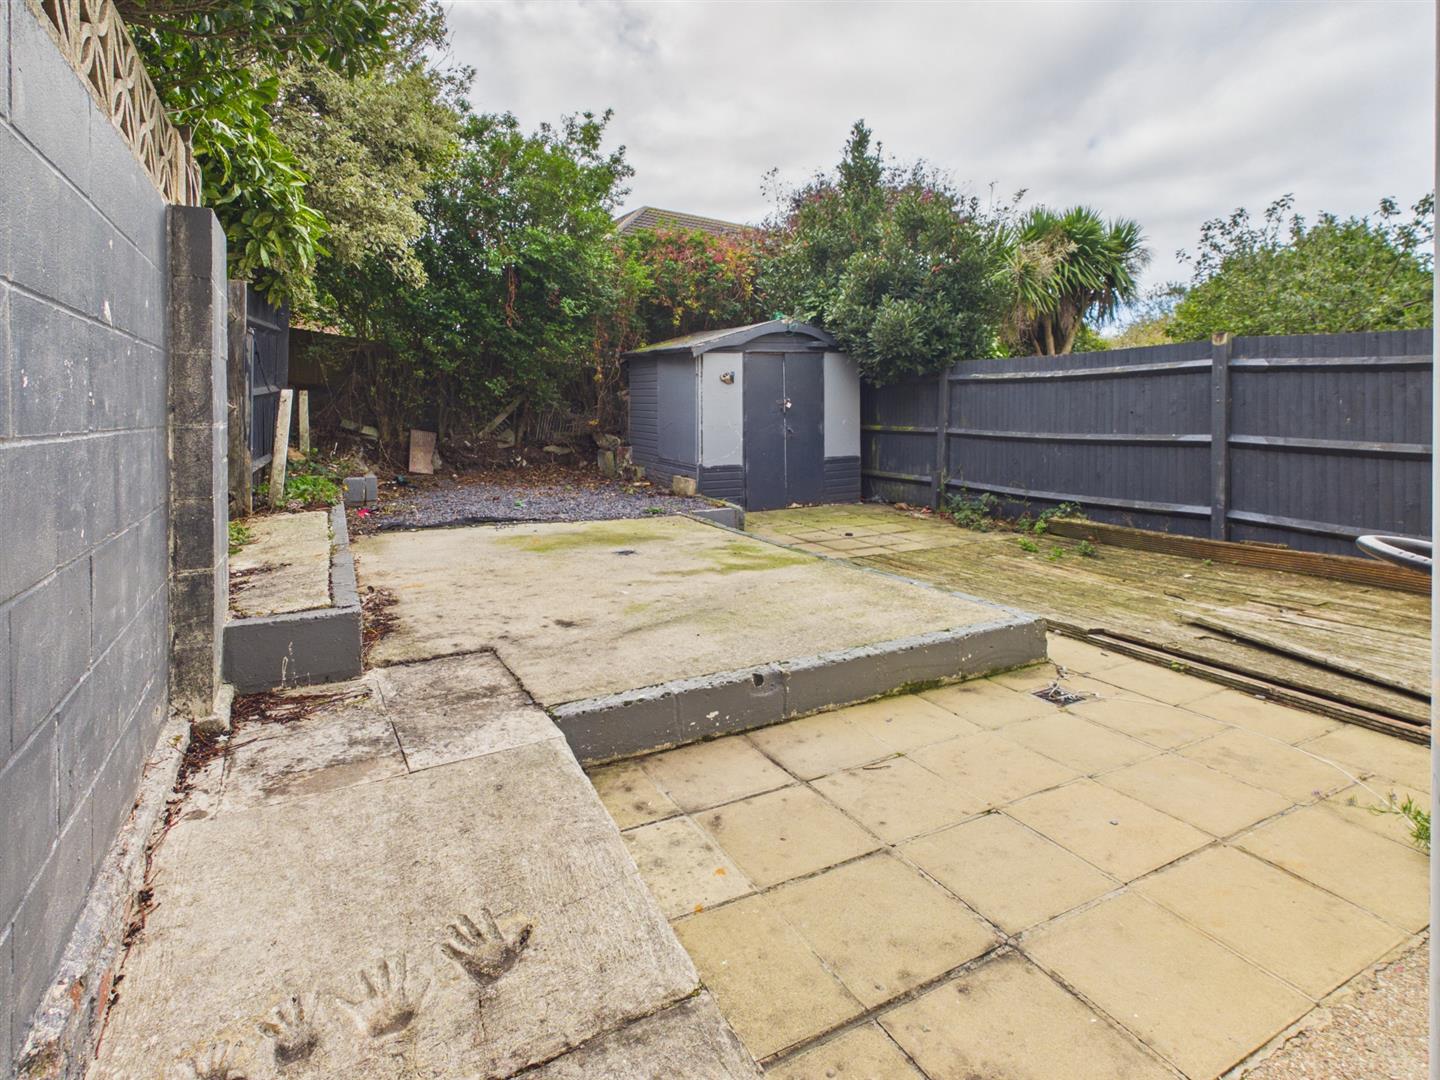
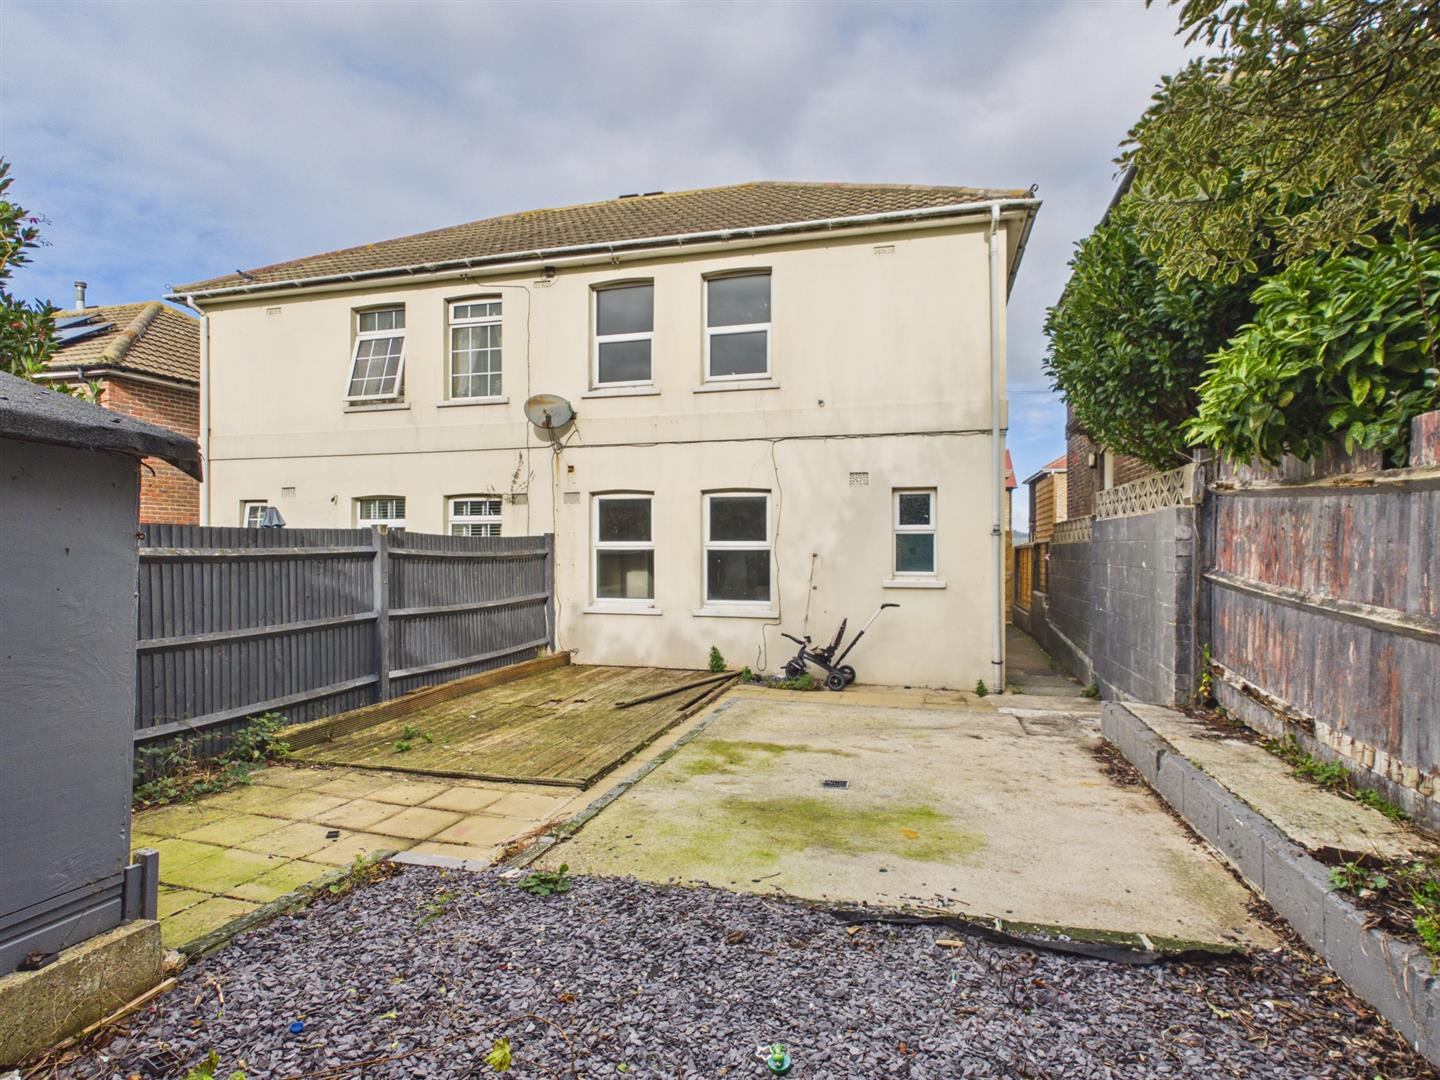
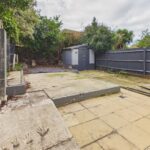
The property is complemented by front and rear gardens, providing outdoor space for relaxation and play, along with convenient side access. This semi-detached house is ready for its next owners to move in and infuse it with their personal style, transforming it into a wonderful family haven. Don't miss the chance to make this property your own and enjoy the perfect blend of suburban tranquillity and urban connectivity.
The house features a welcoming reception room, perfect for family gatherings or entertaining guests. The three well-proportioned bedrooms provide ample space for a growing family, while the bathroom offers the essential facilities needed for everyday living.
One of the standout features of this property is its prime location within excellent school catchment areas, making it an ideal choice for families seeking quality education for their children. Additionally, the home boasts easy access to the city centre, whether through a leisurely stroll or via regular bus routes, ensuring that the vibrant urban life of Brighton is just moments away.
The property is complemented by front and rear gardens, providing outdoor space for relaxation and play, along with convenient side access. This semi-detached house is ready for its next owners to move in and infuse it with their personal style, transforming it into a wonderful family haven. Don't miss the chance to make this property your own and enjoy the perfect blend of suburban tranquillity and urban connectivity.
Full Details
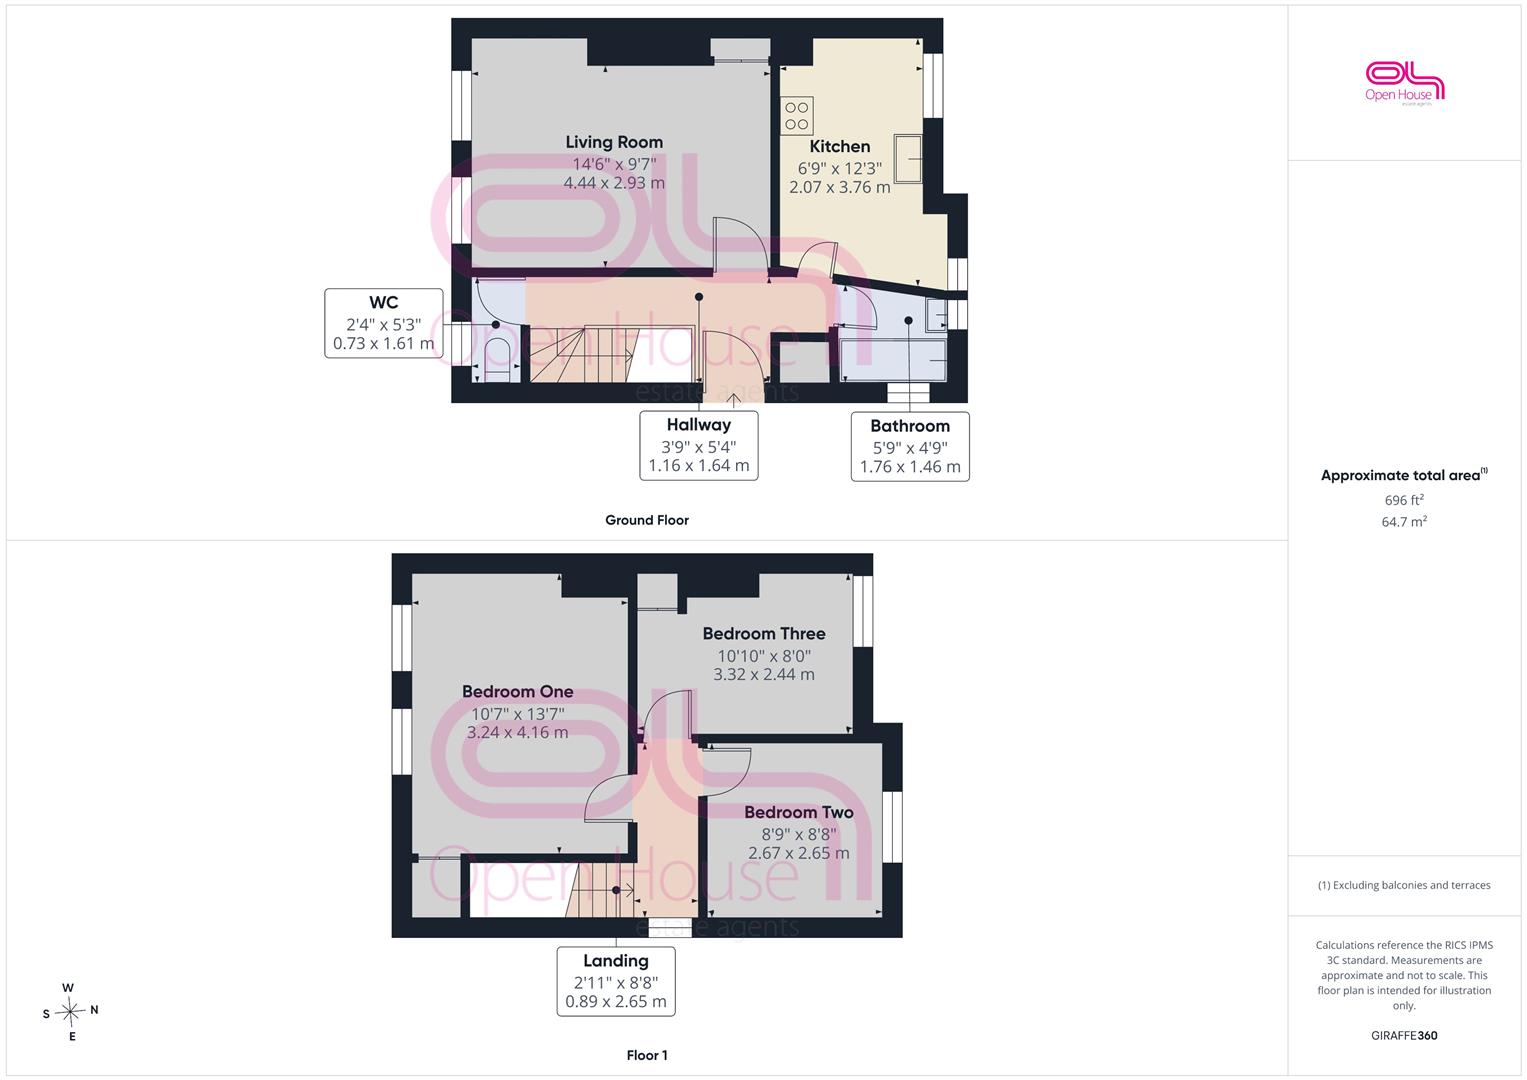
Entrance Hallway 1.16 x 1.64 (3'9" x 5'4")
Living Room 4.44 x 2.93 (14'6" x 9'7")
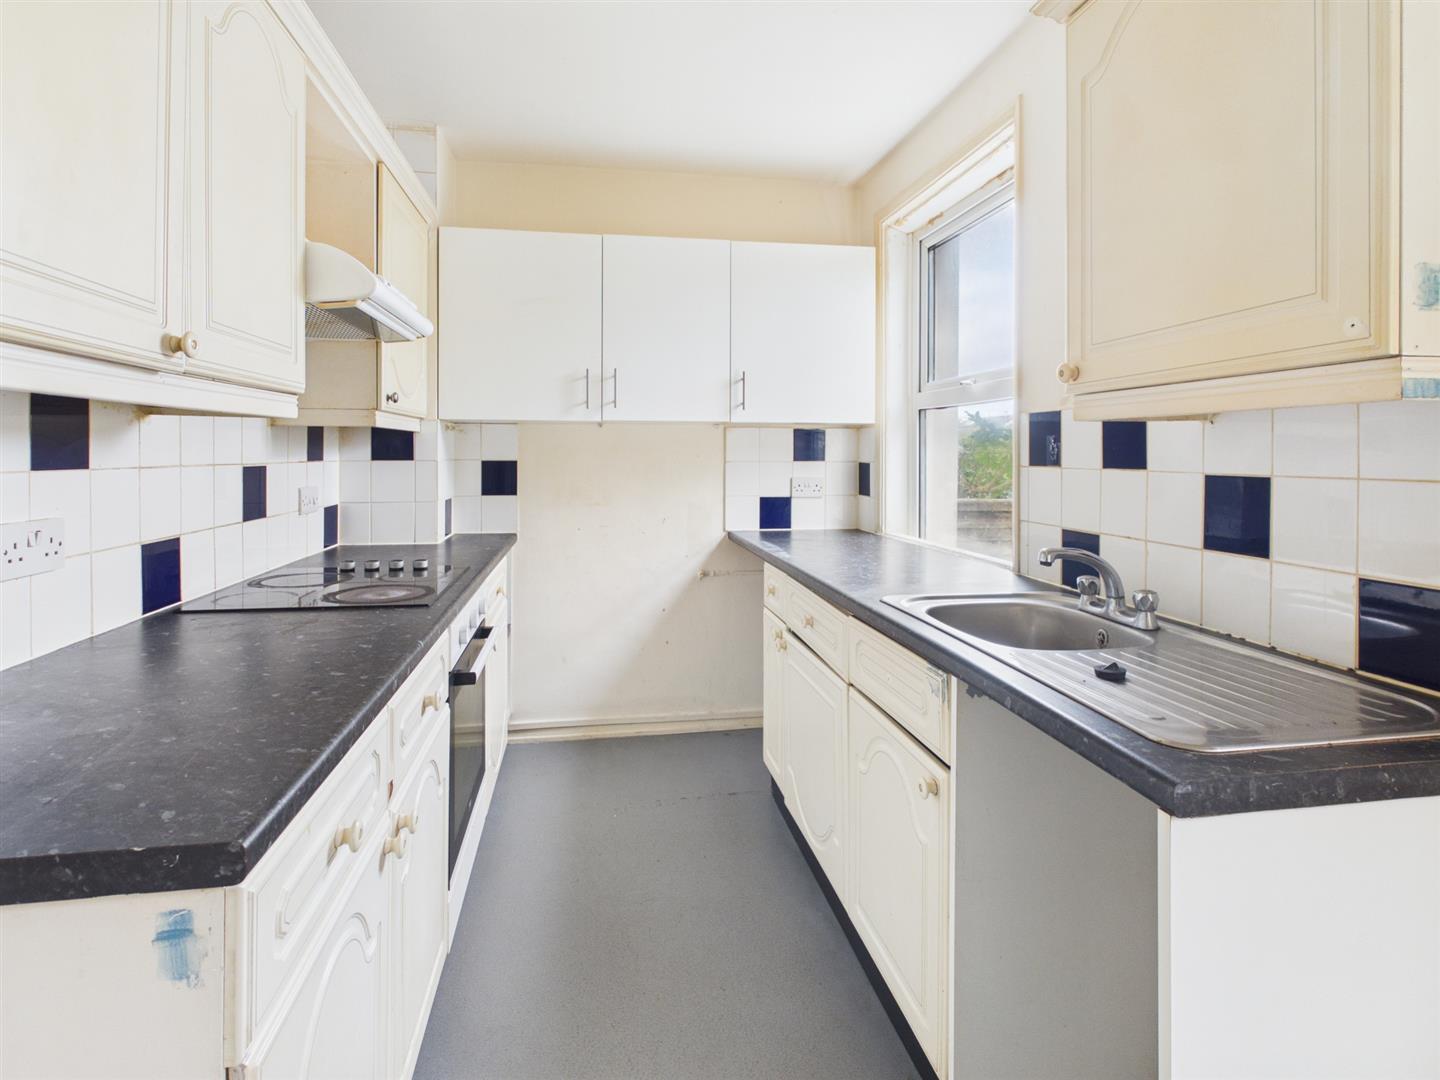
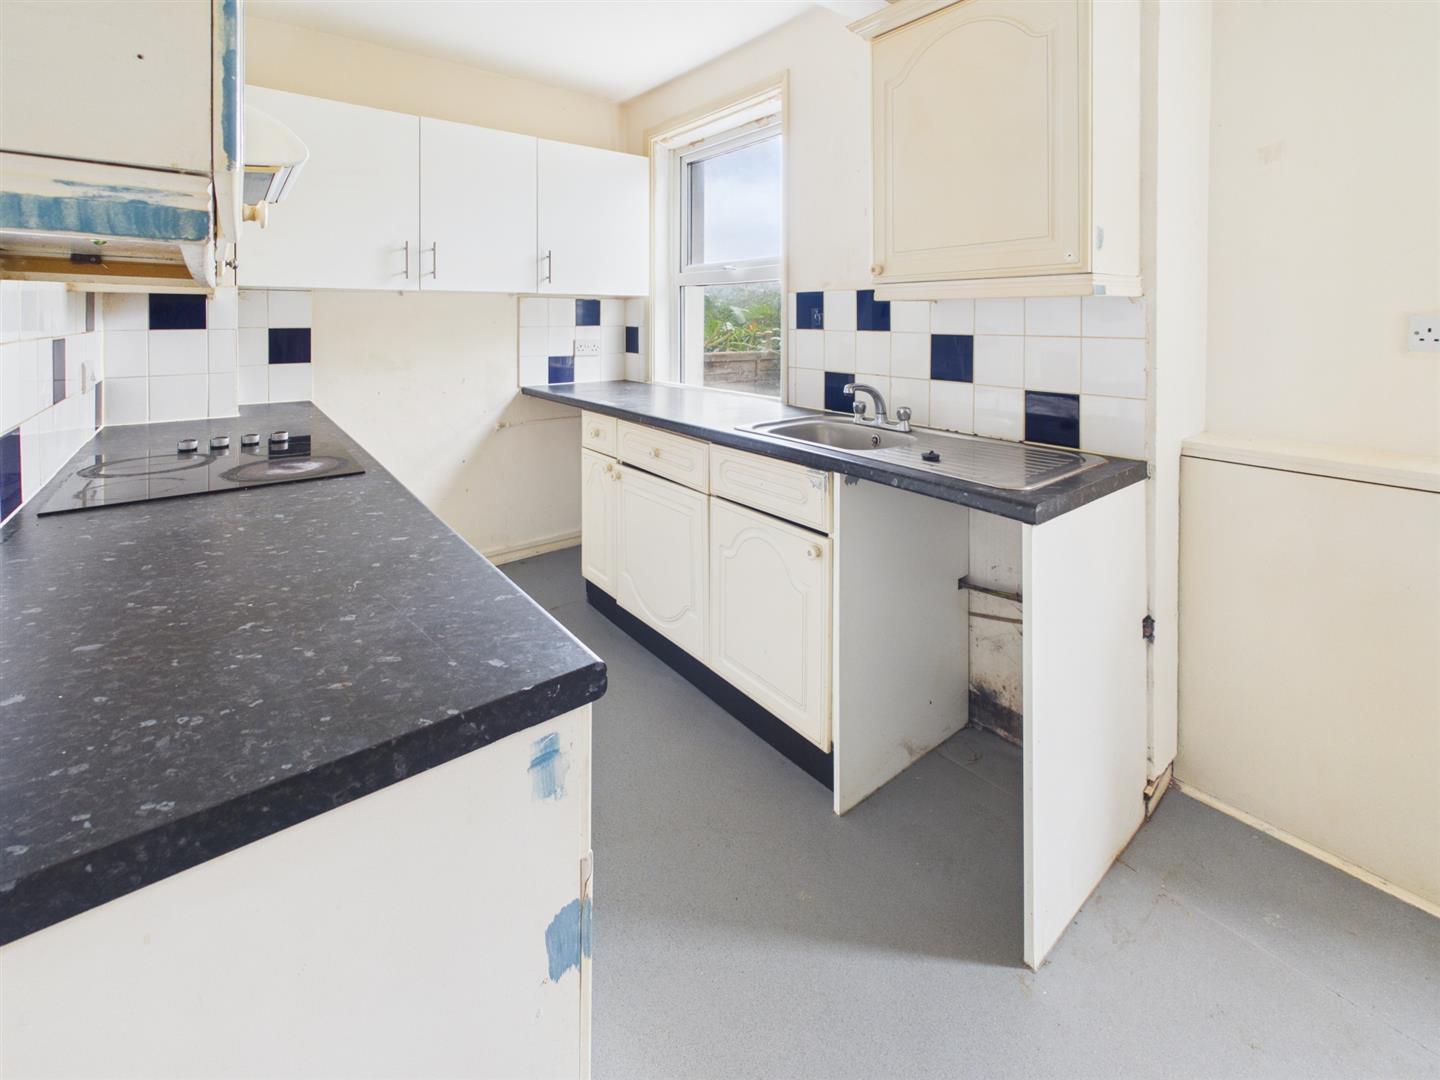
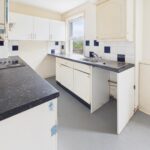
Kitchen 2.07 x 3.76 (6'9" x 12'4")
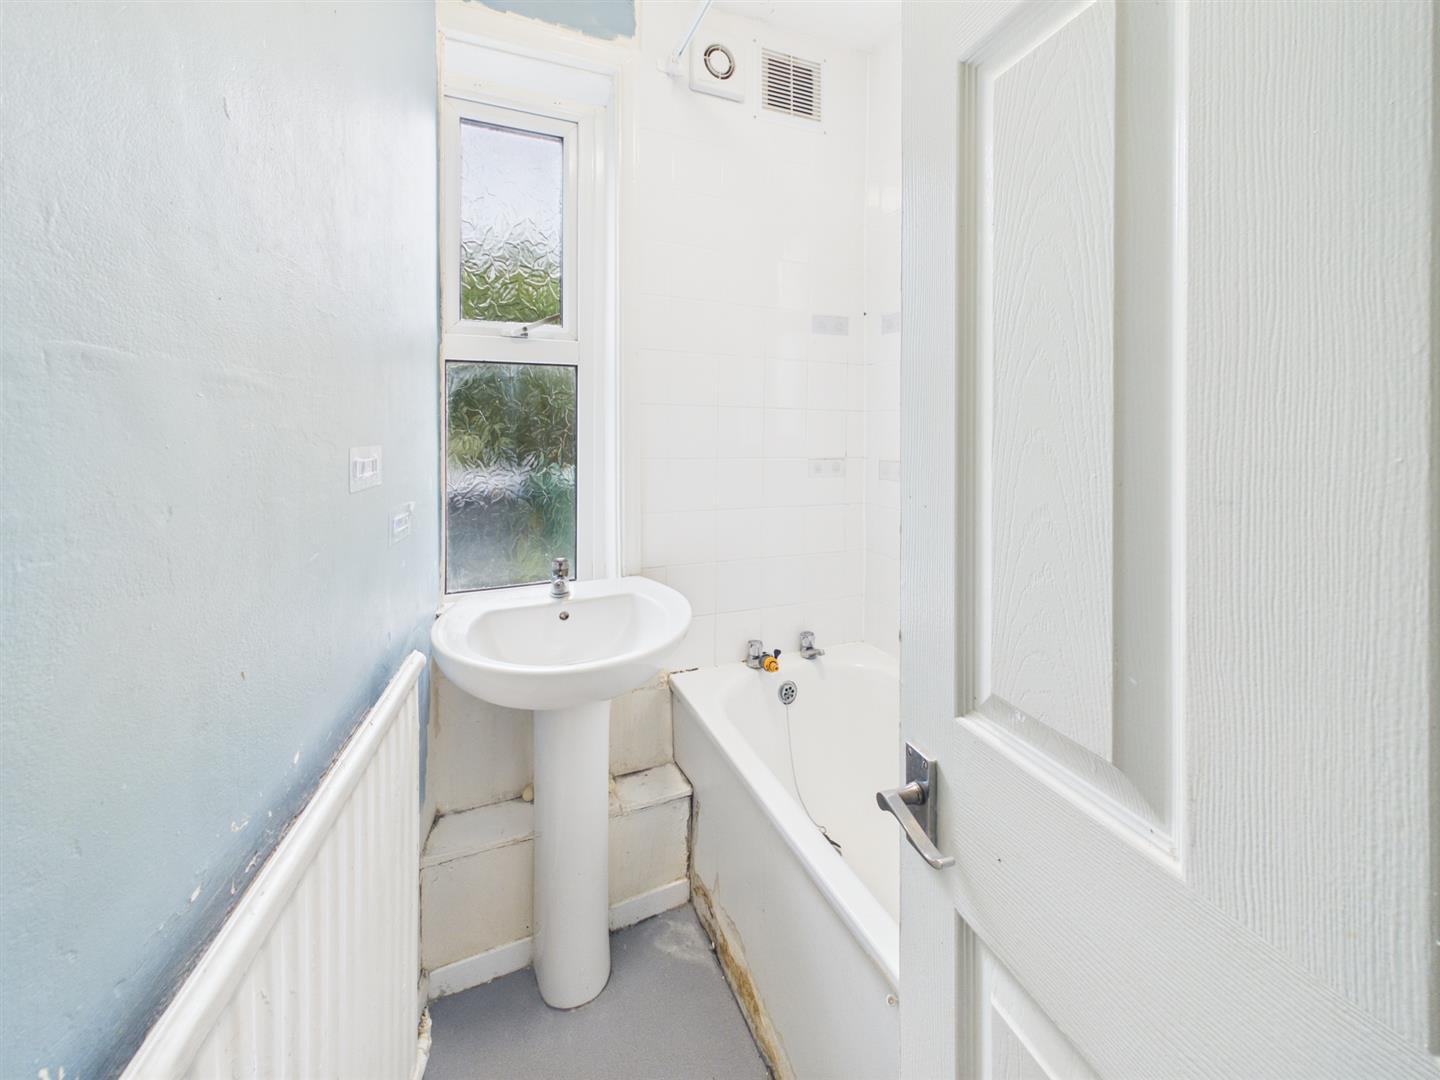
Bathroom 1.76 x 1.46 (5'9" x 4'9")
WC 0.73 x 1.61 (2'4" x 5'3")
Stairs to First Floor
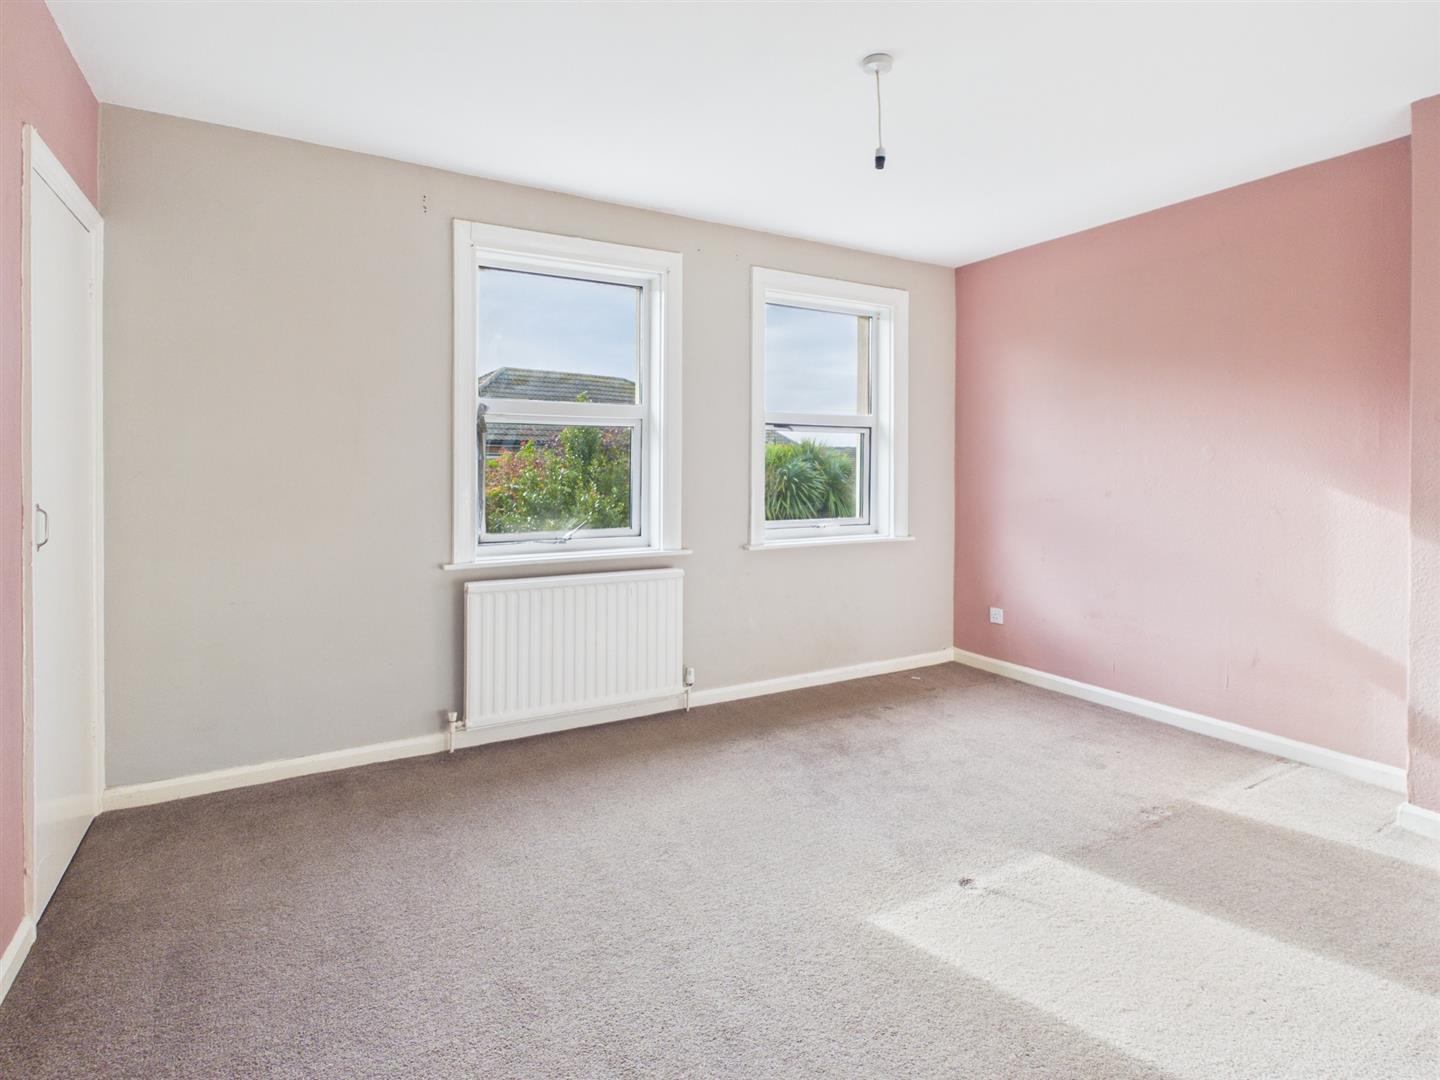
Bedroom One 3.24 x 4.16 (10'7" x 13'7")
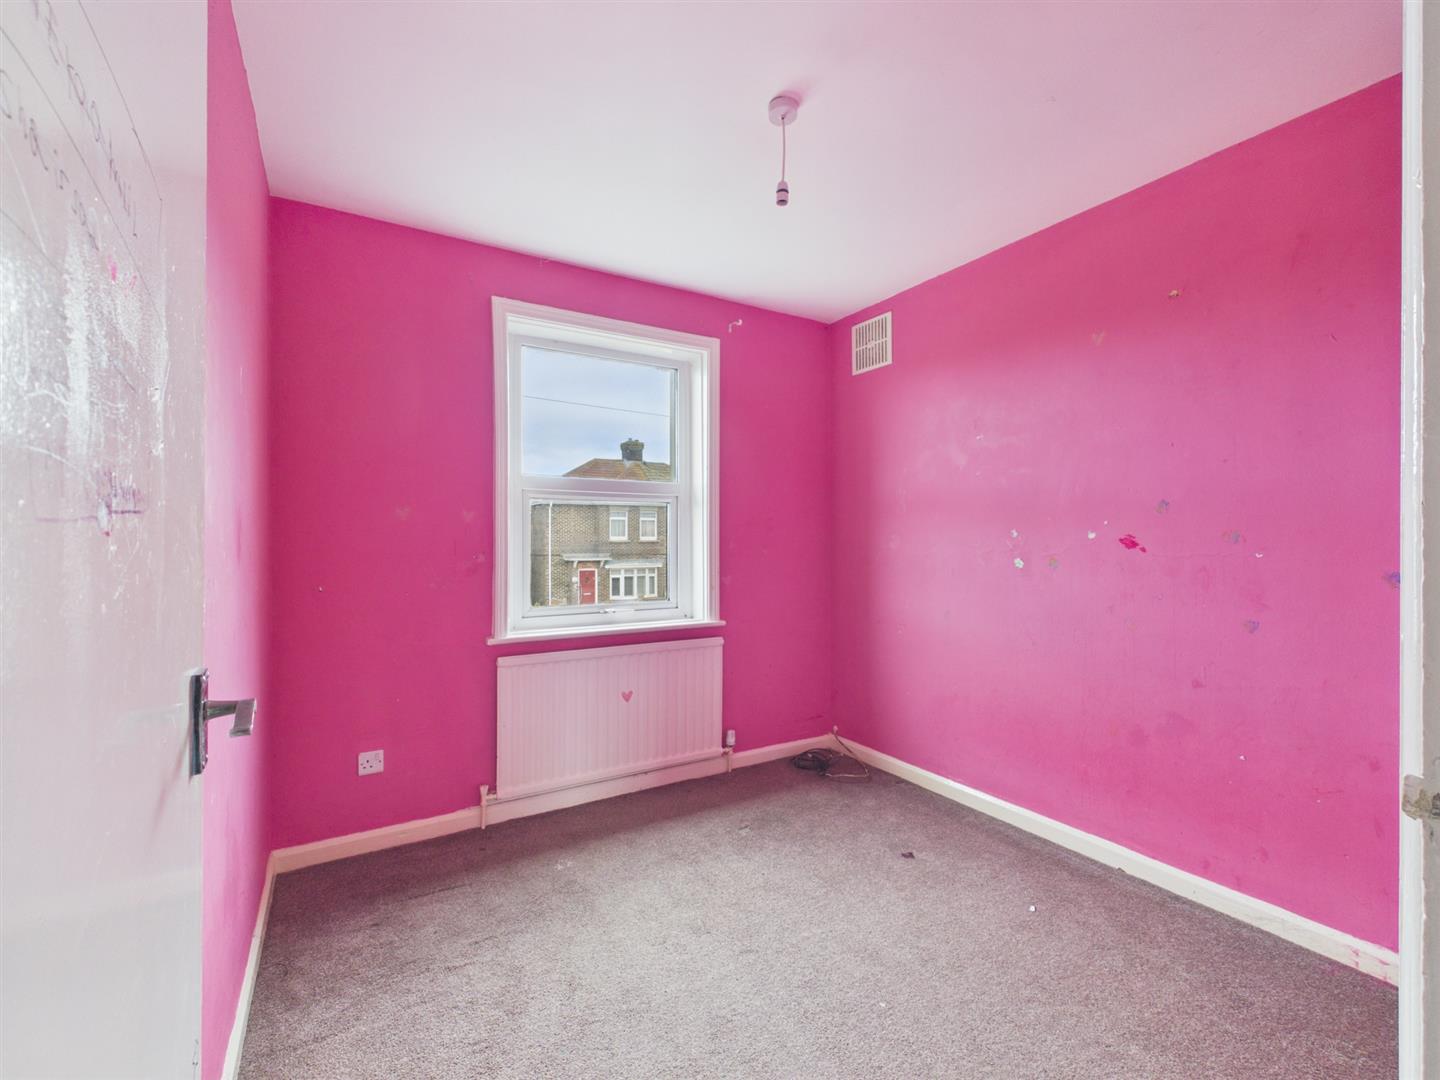
Bedroom Two 2.67 x 2.65 (8'9" x 8'8")
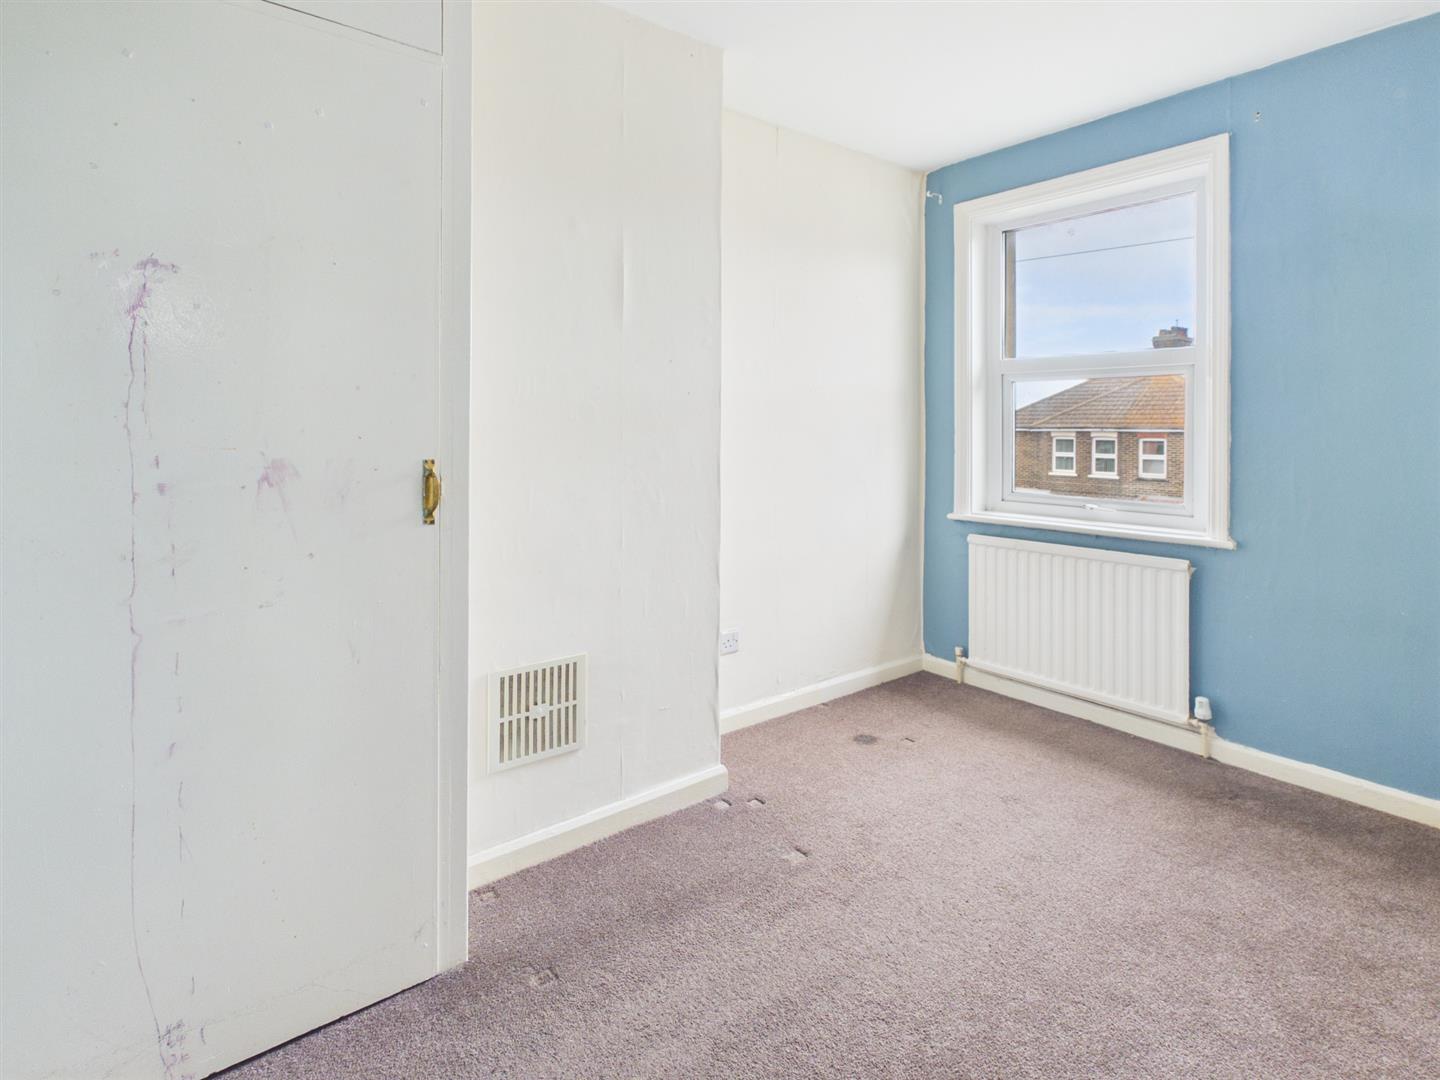
Bedroom Three 3.32 x 2.44 (10'10" x 8'0")
Front and Rear Gardens