


For Sale
Rowe Avenue, Peacehaven
£450,000
Property Features
- Deceptively Large Family Home
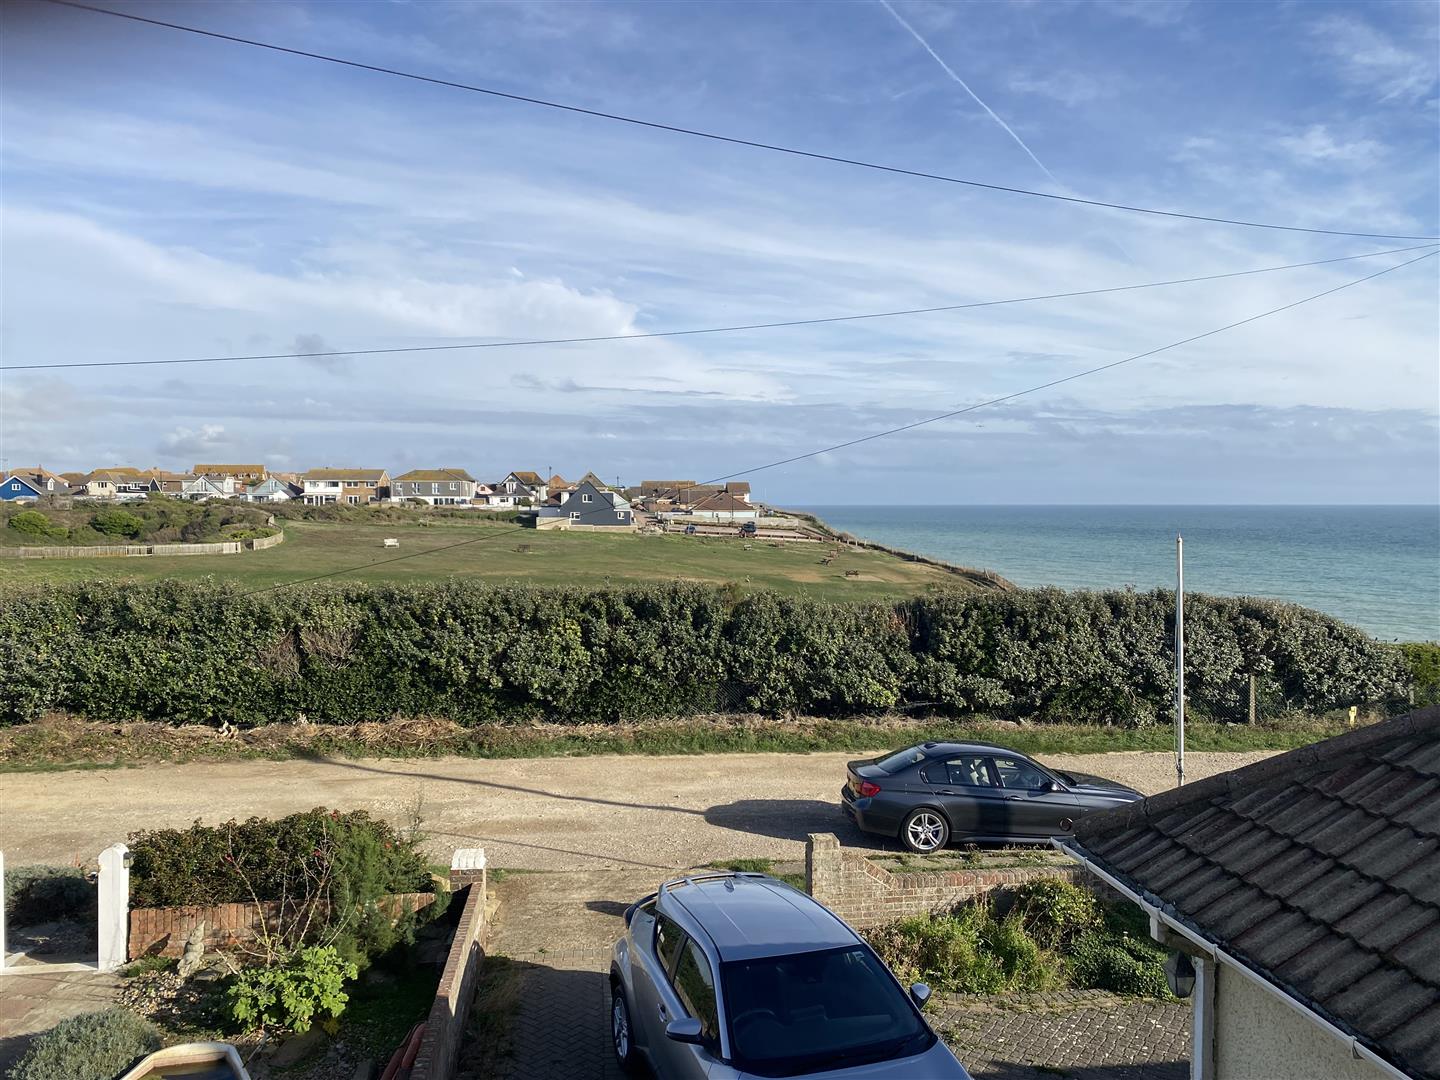
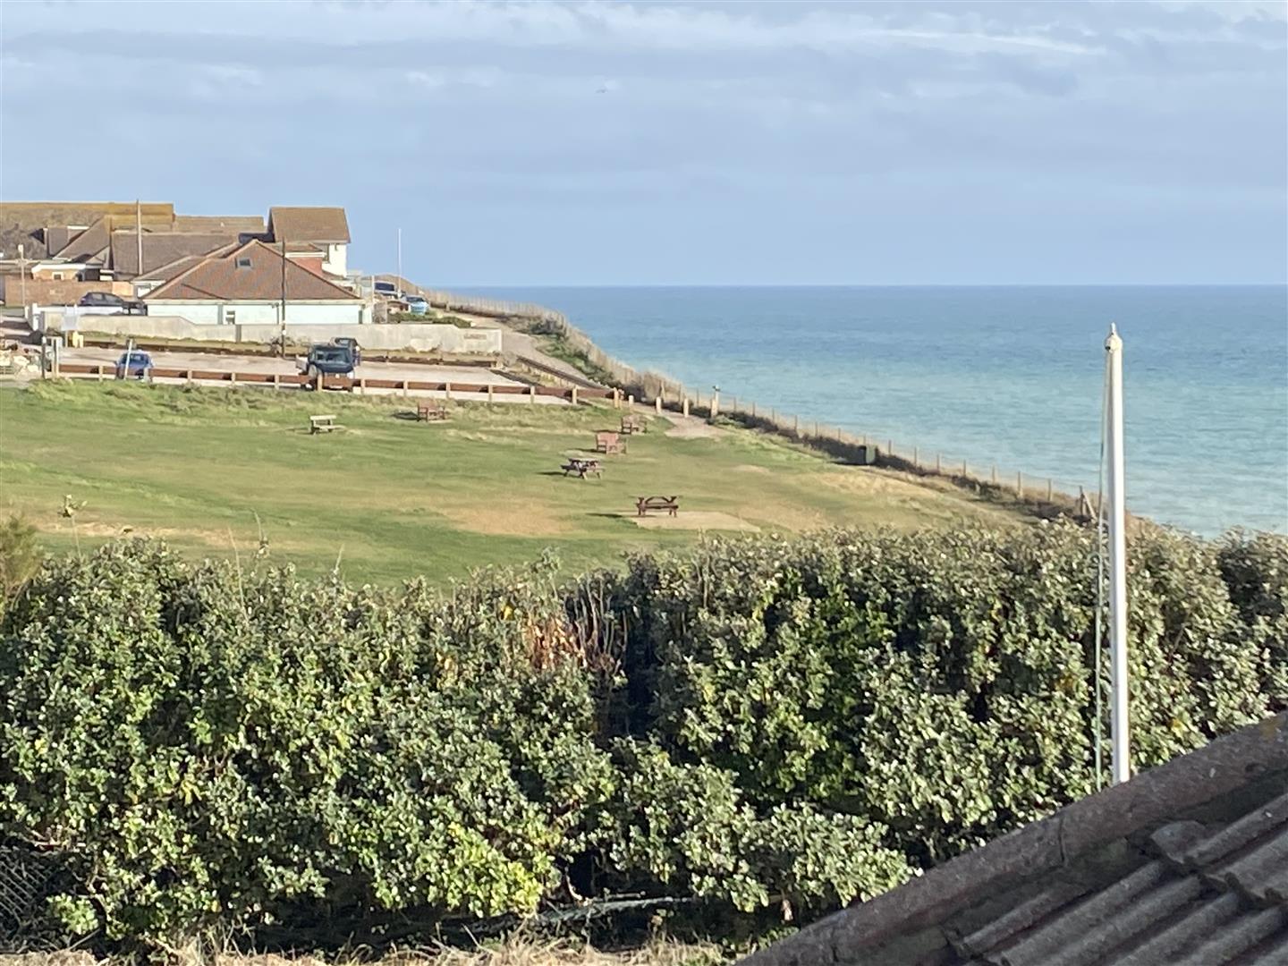
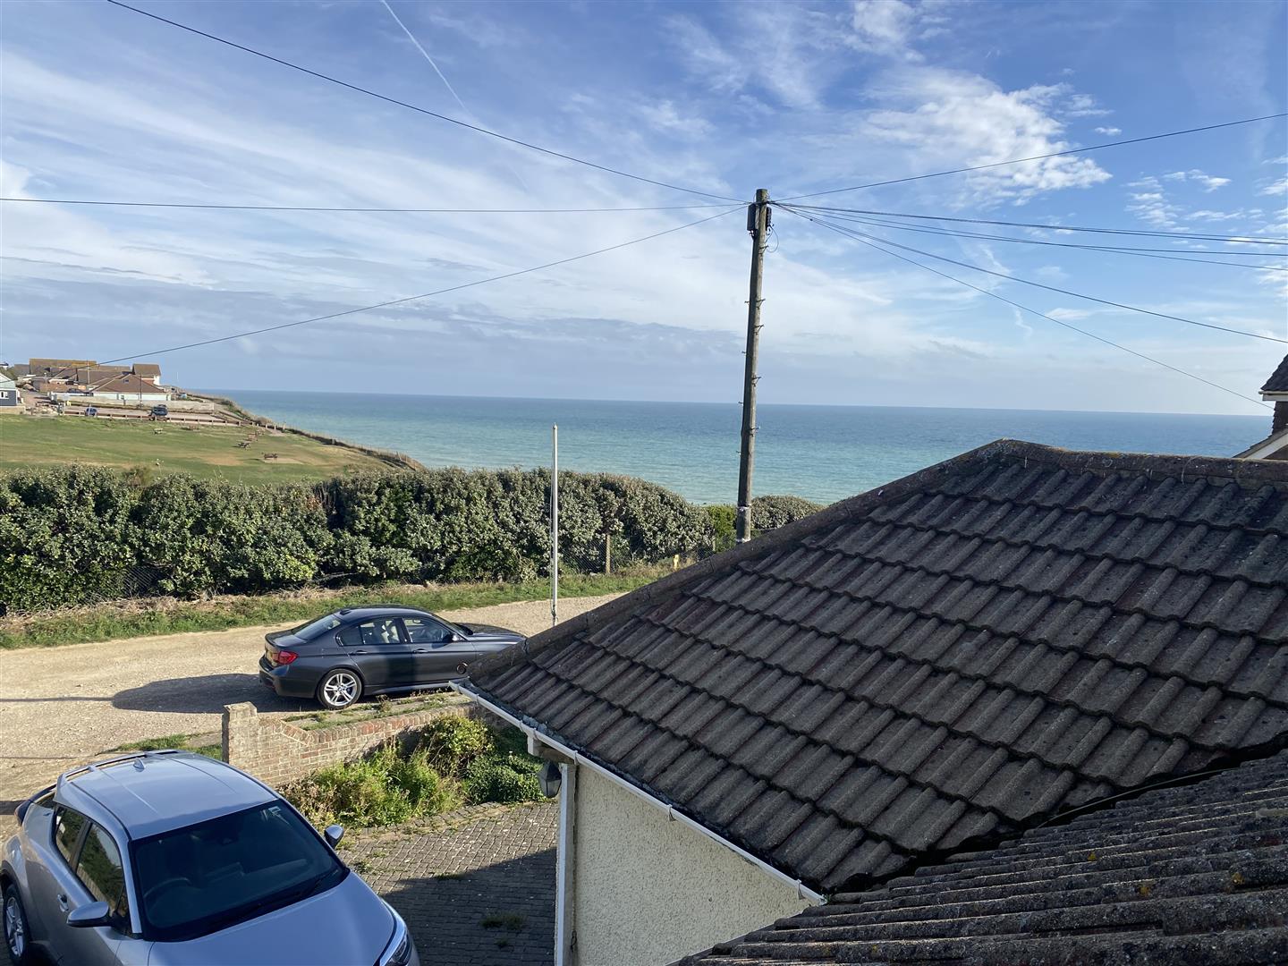
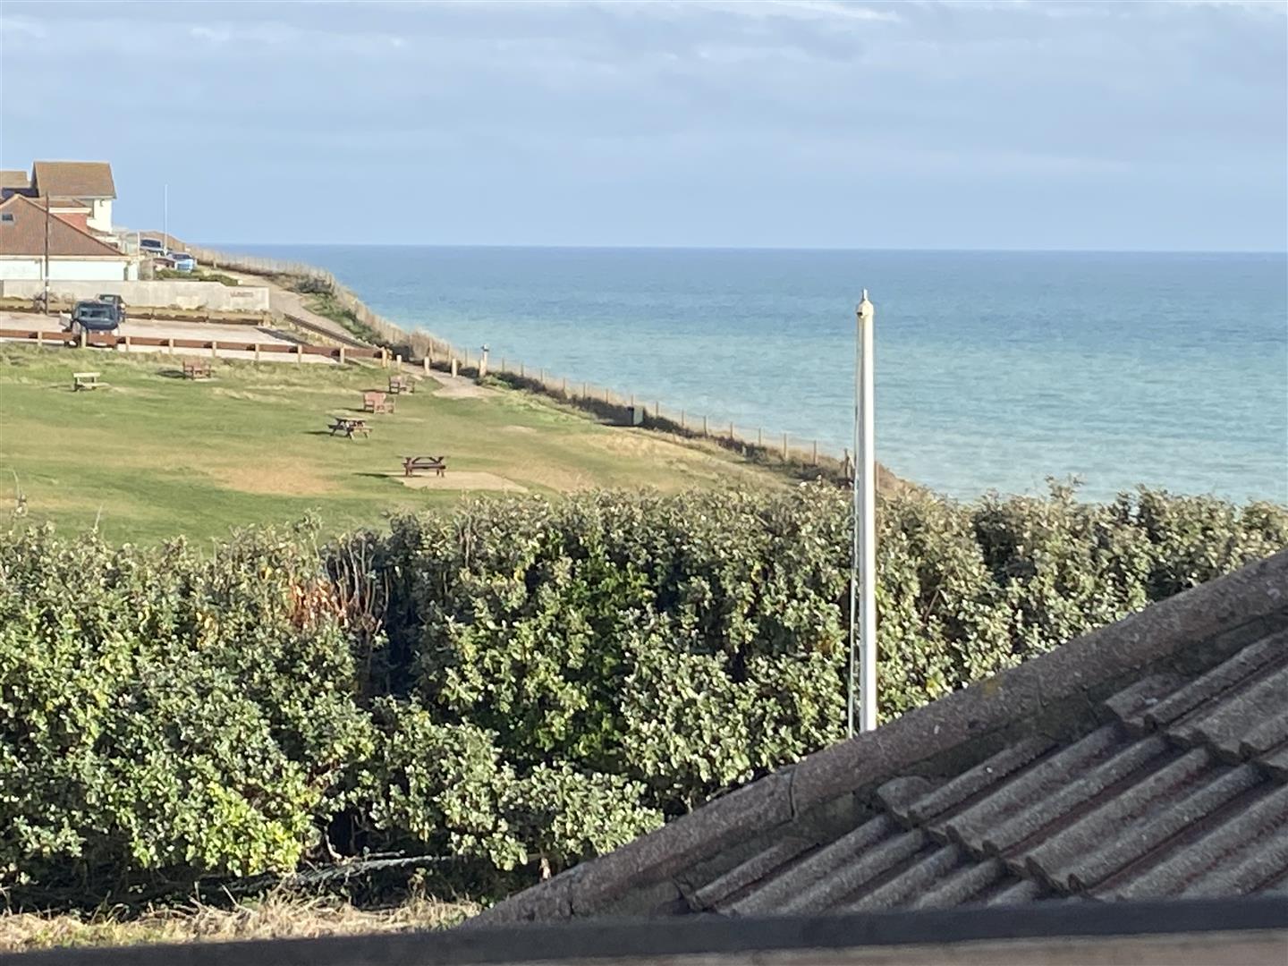
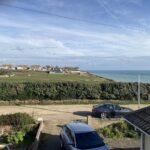
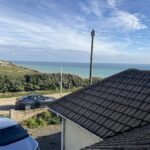
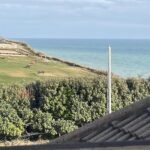
- Views Across The Dell toward the English Channel
- Adaptable Accommodation
- Annexe with Own Entrance
- Three Bathrooms
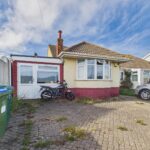
- Off Road Parking
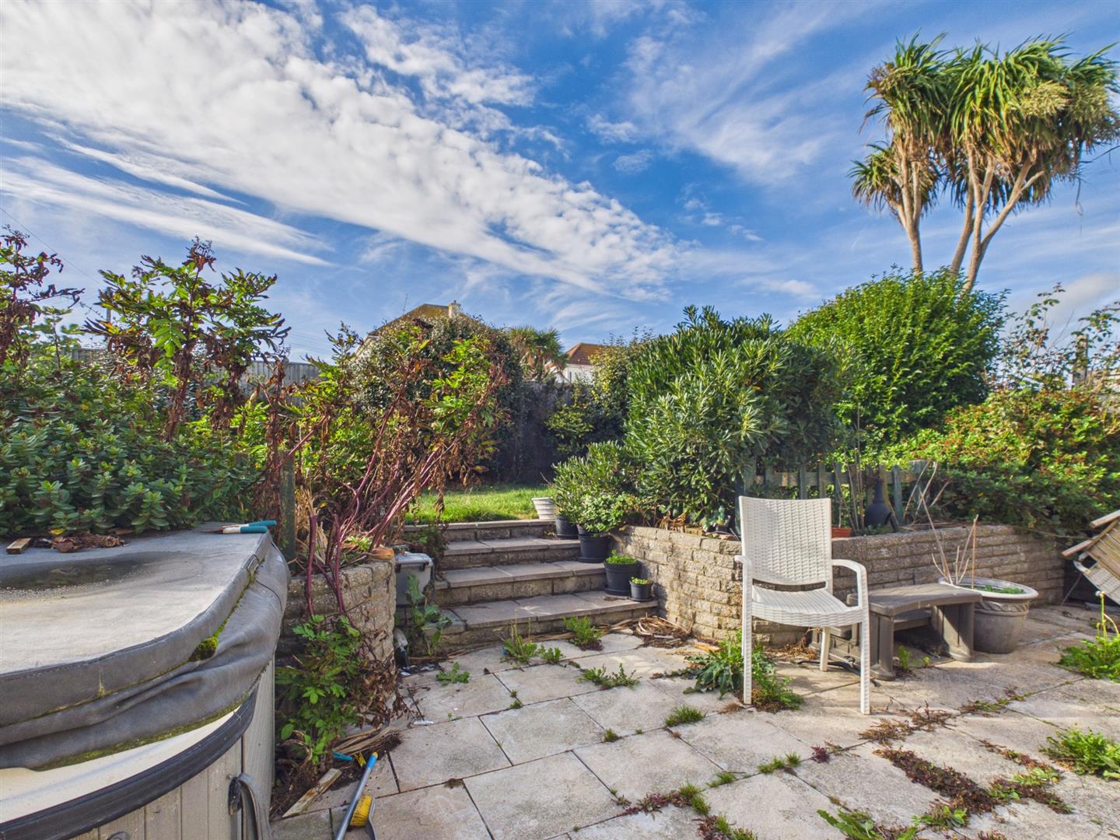
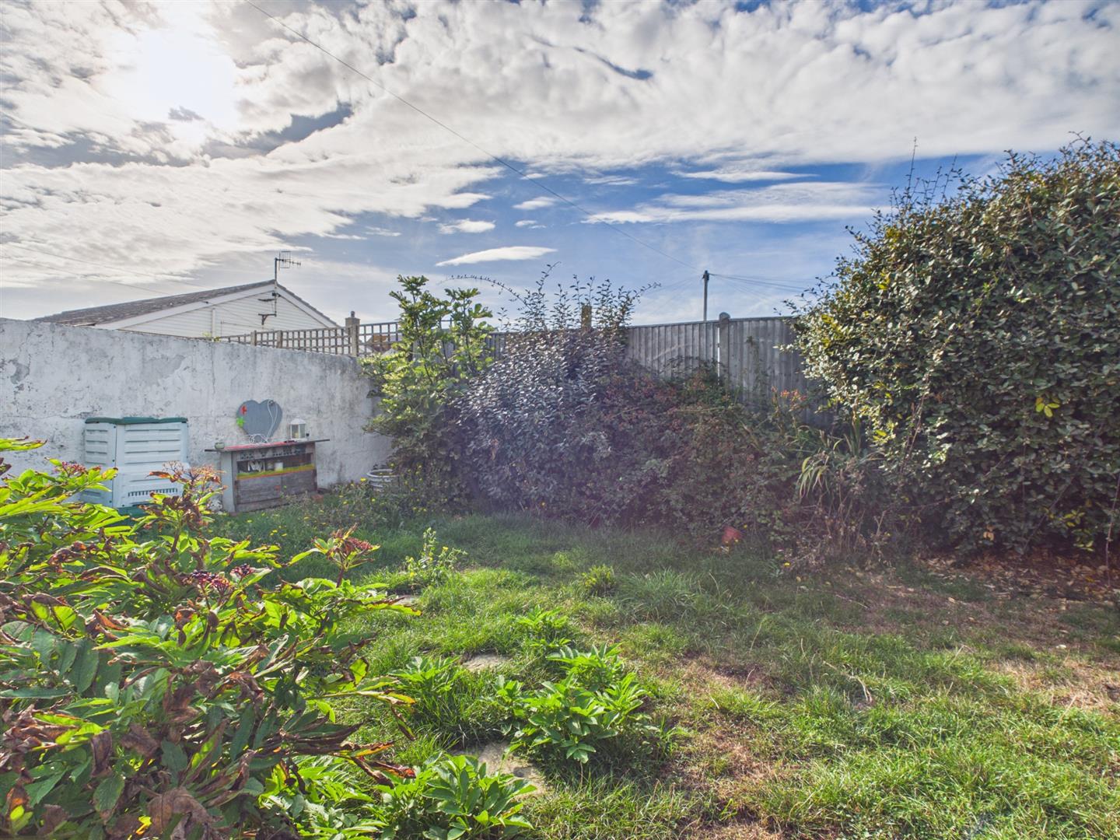
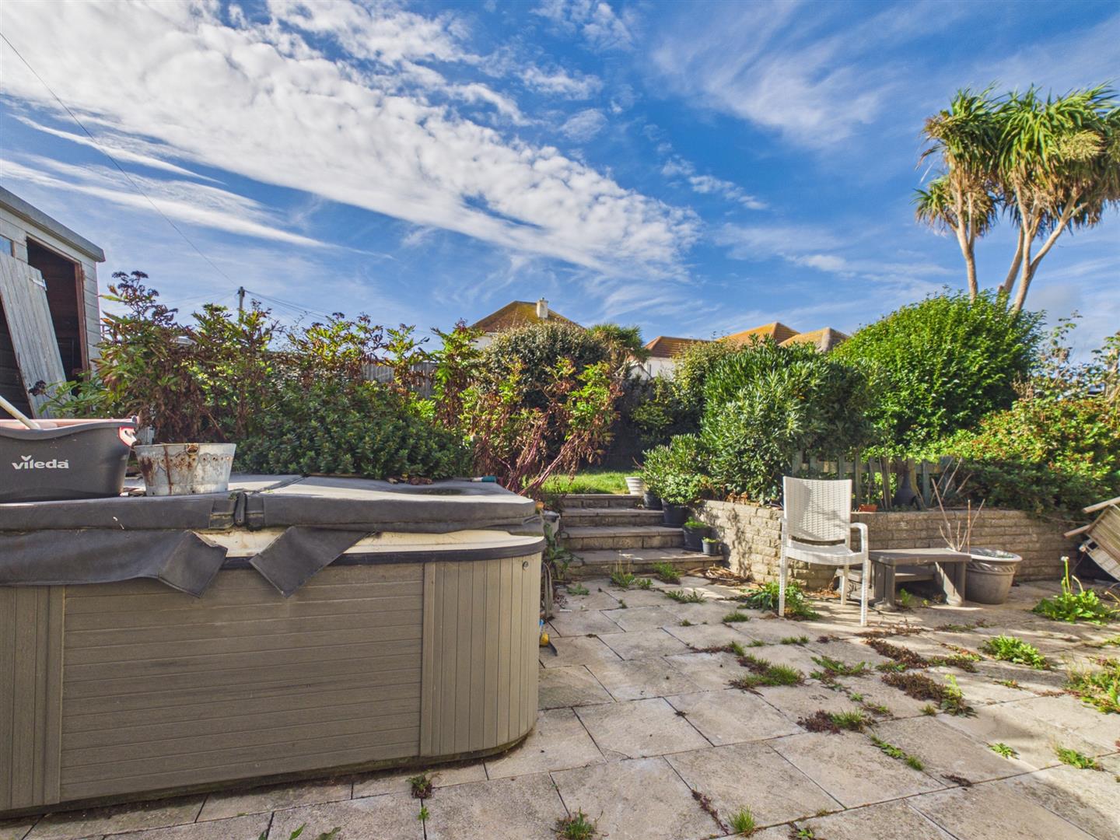
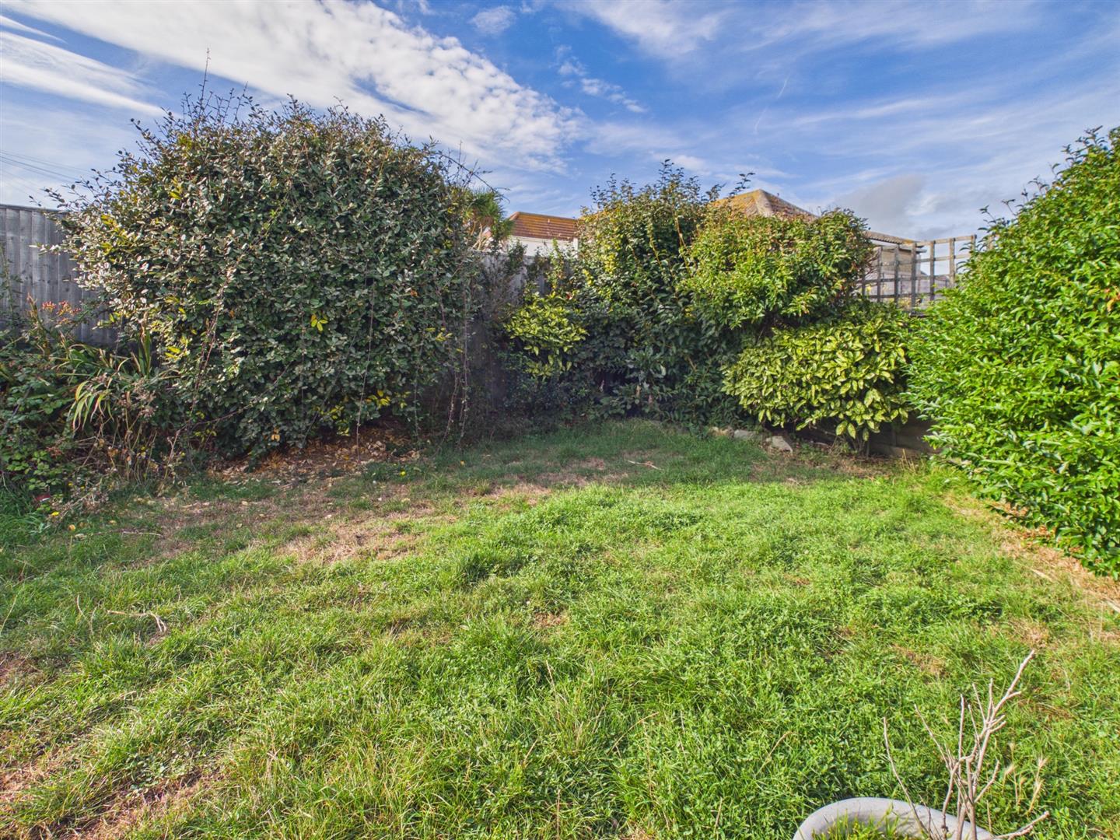
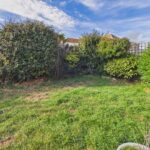
- West Facing Rear Garden
Property Summary
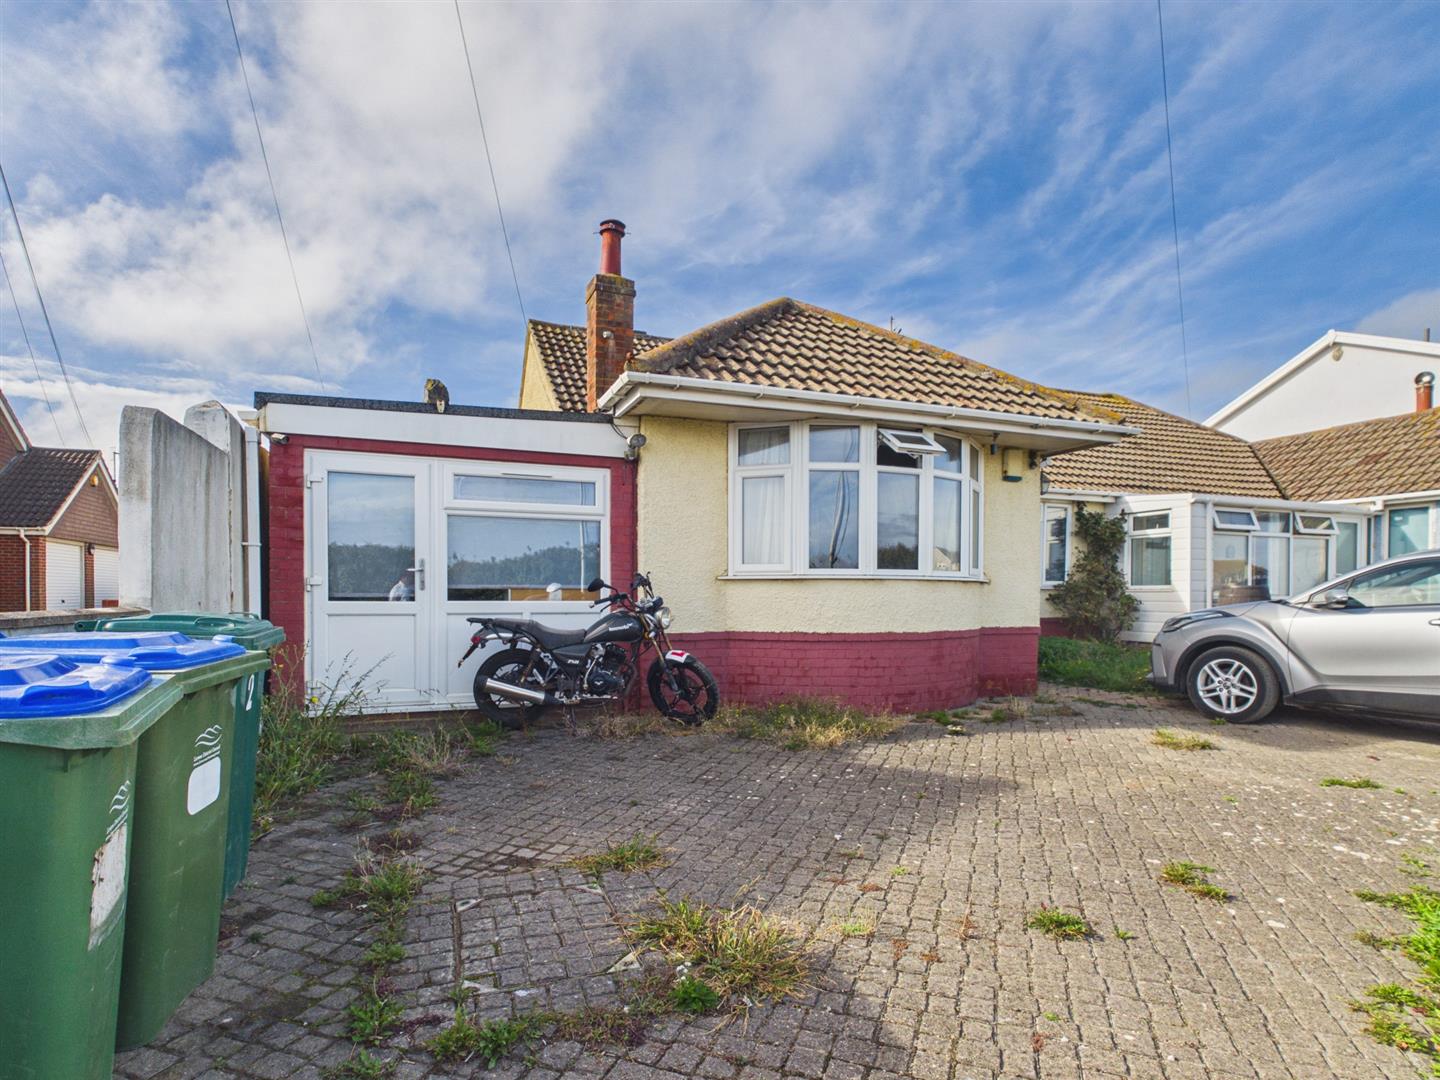
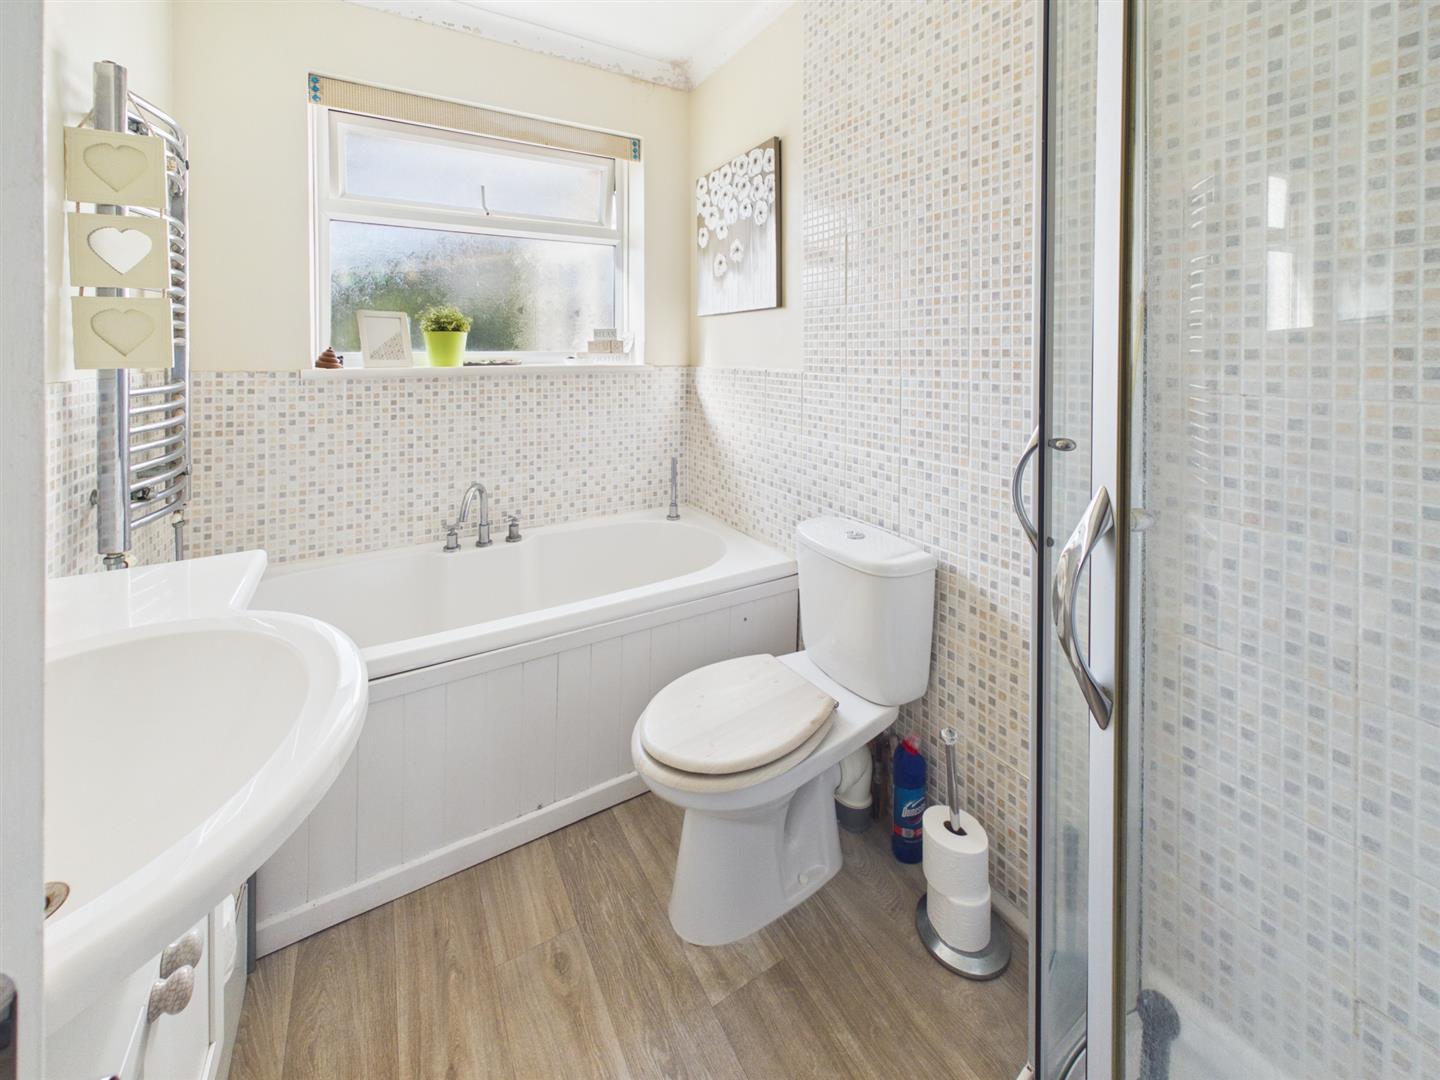
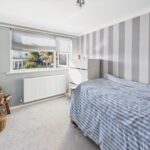
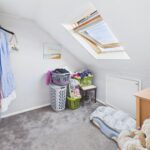
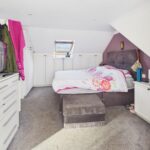
Located on the sought-after south side of the main coast road in Peacehaven, this deceptively spacious family home on Rowe Avenue offers some sea views alongside an exceptional living experience. With five well-proportioned bedrooms and three bathrooms, this property is perfect for families seeking both comfort and convenience.
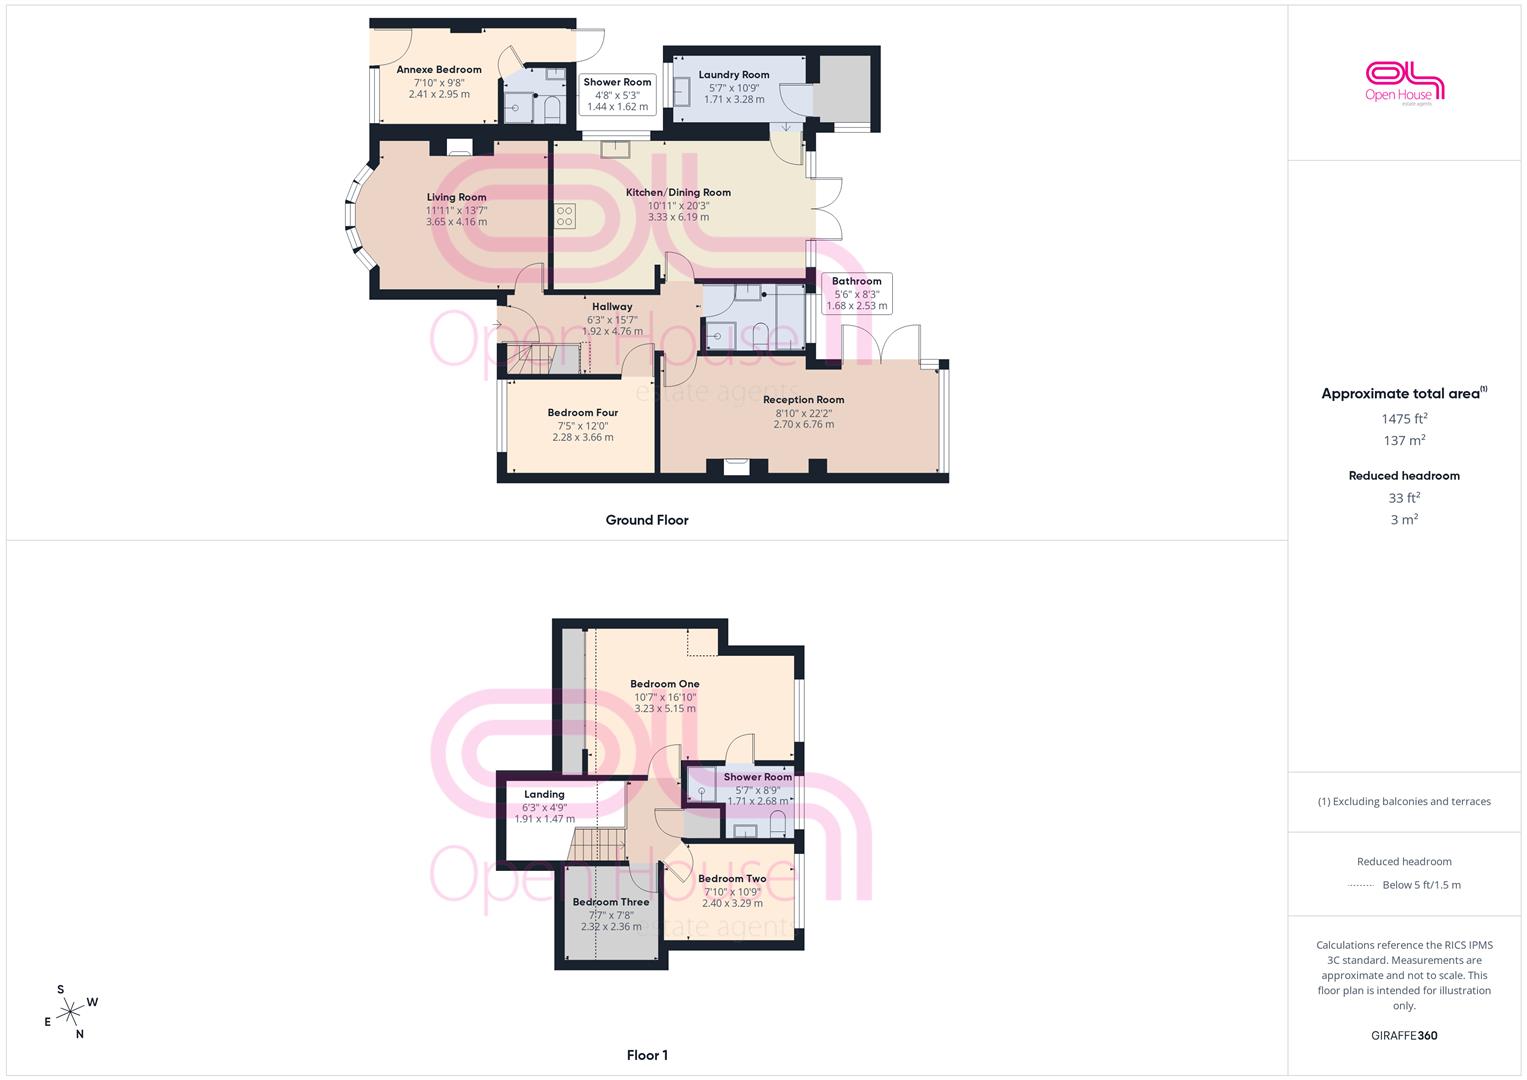
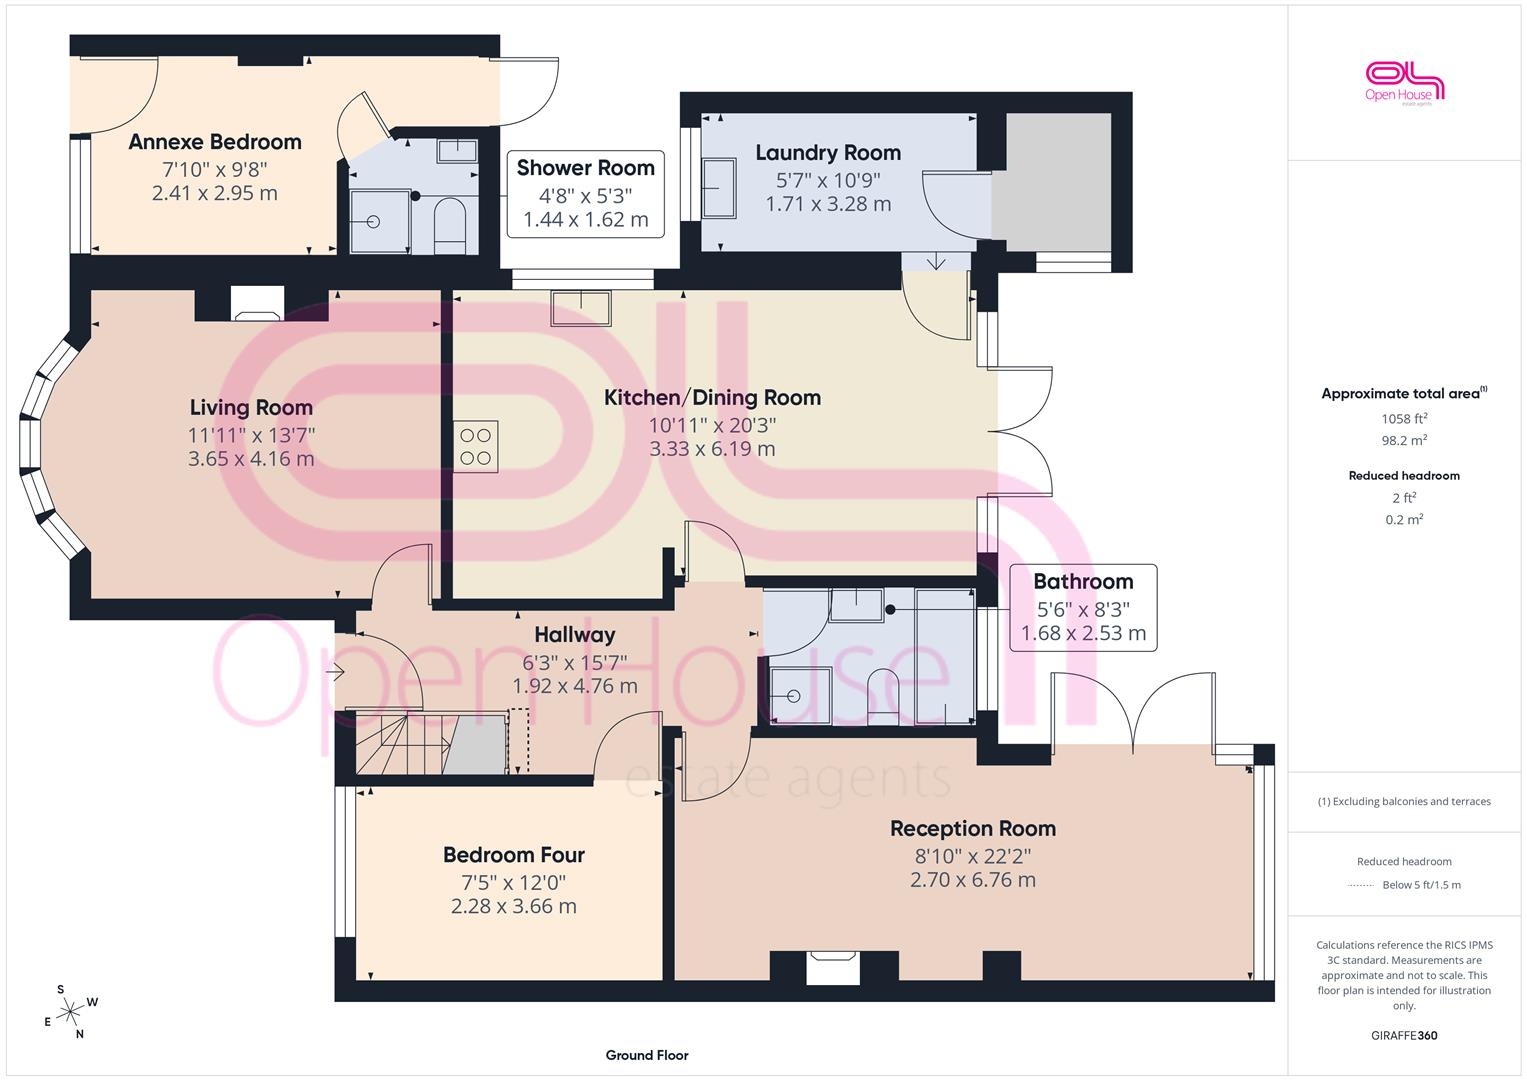
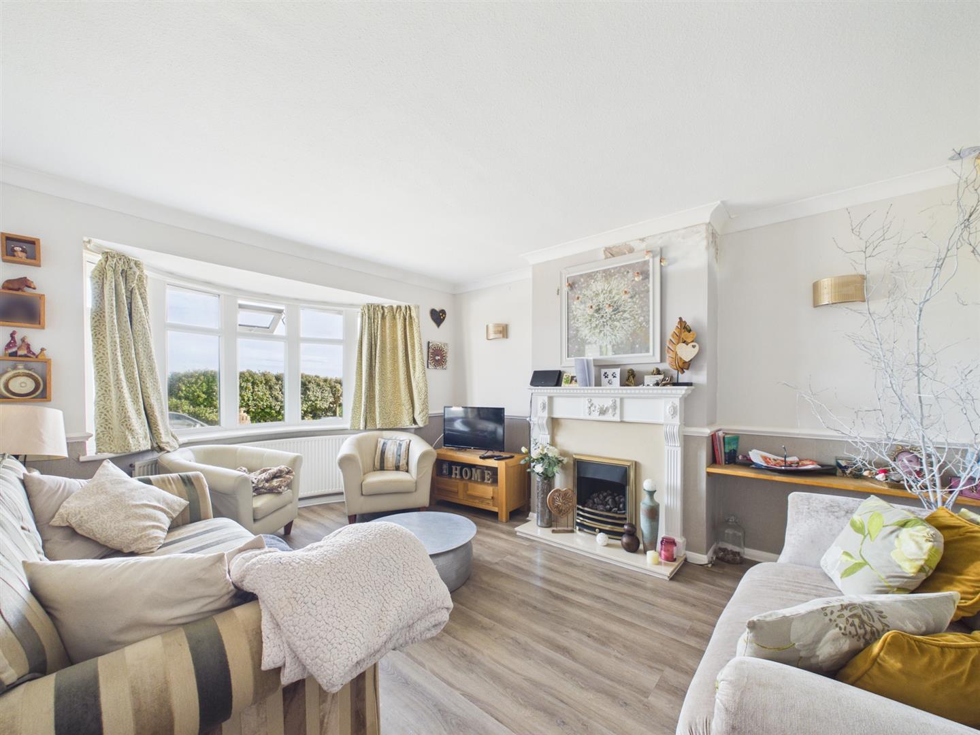
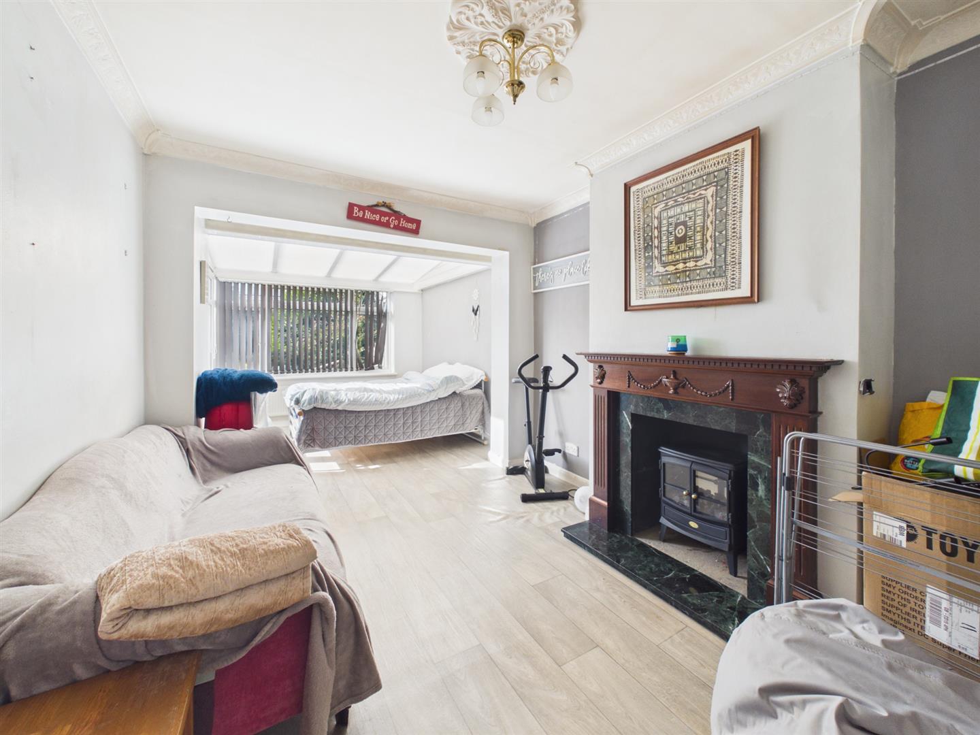
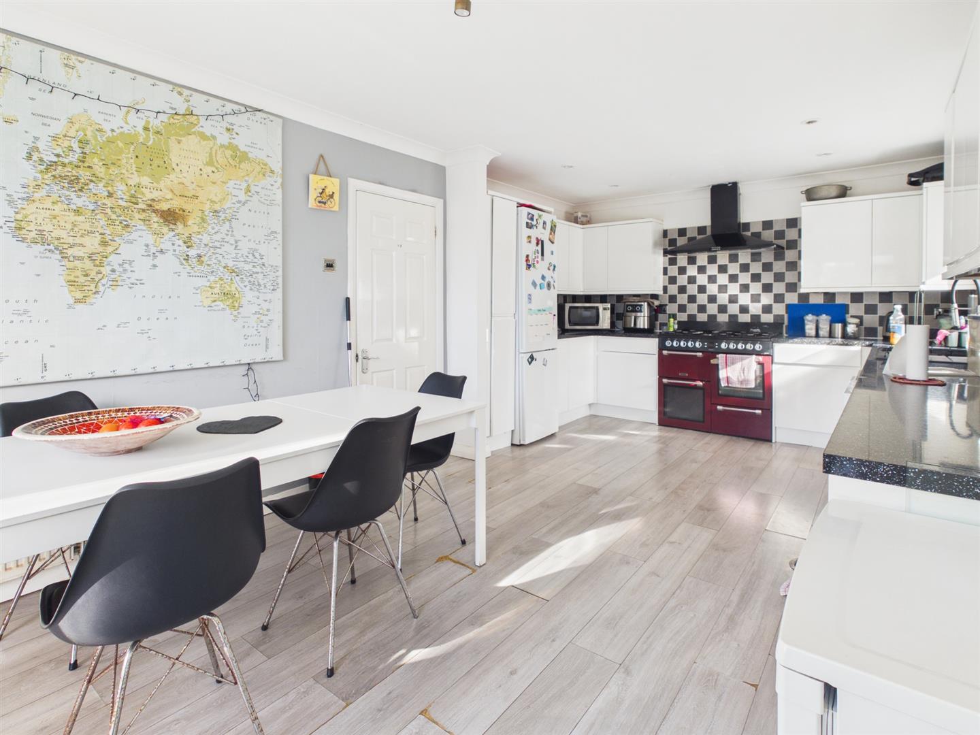
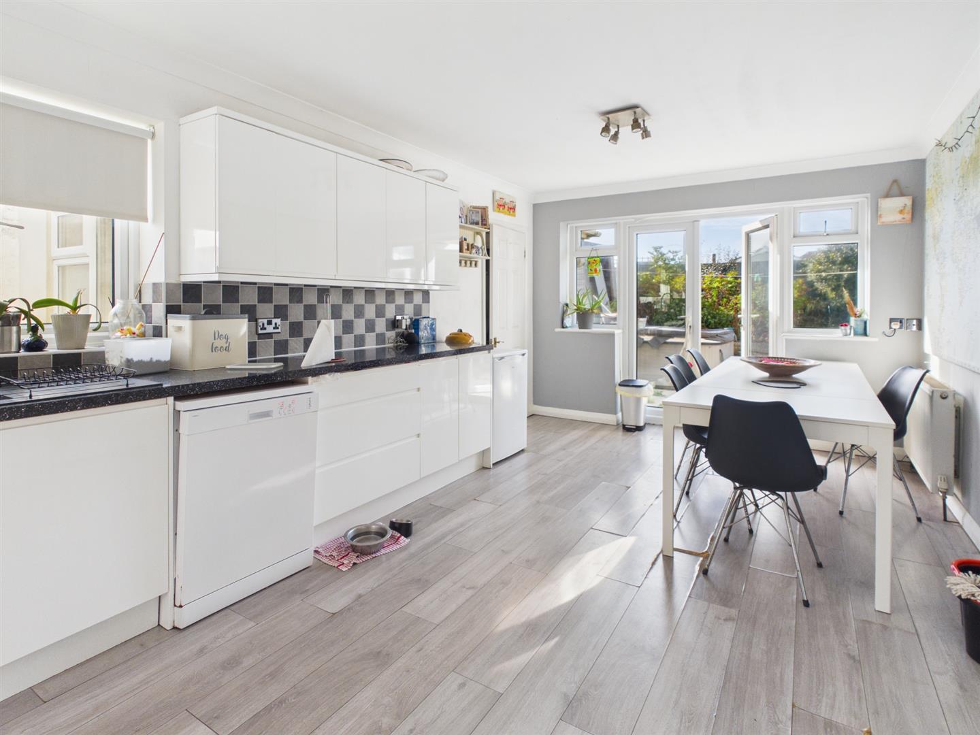
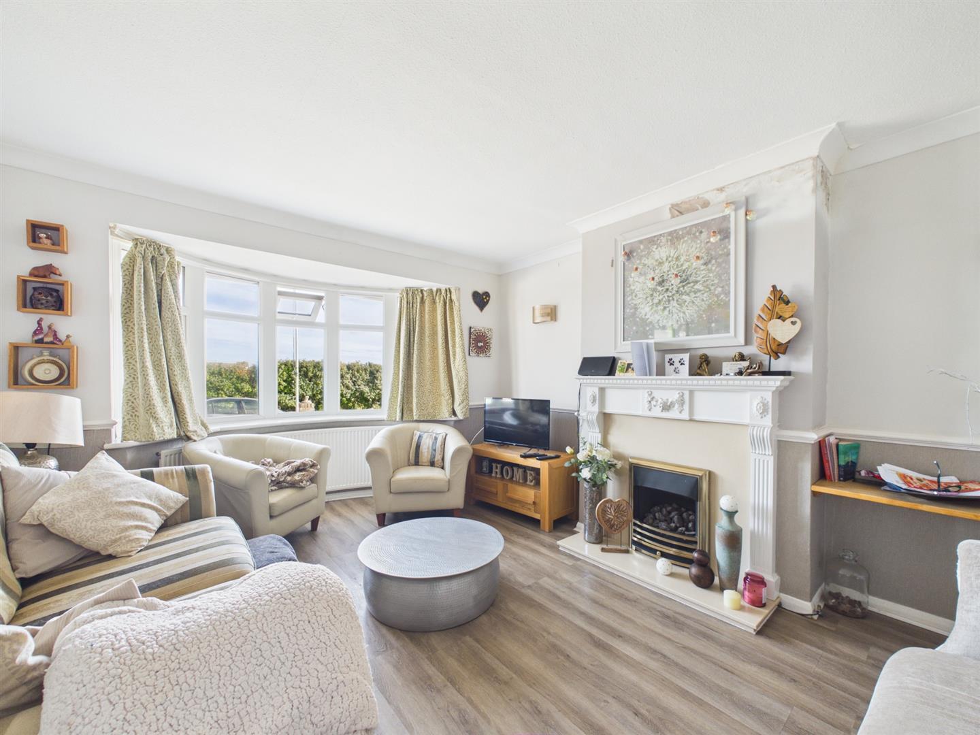
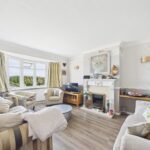
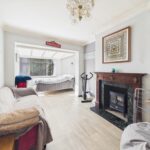
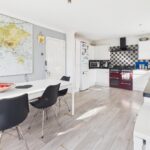
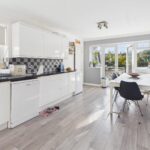
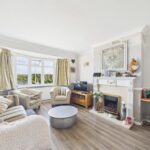
Upon entering, you are greeted by a large living room that provides an inviting space for relaxation and entertainment. Adjacent to this, a further reception room offers versatility, ideal for a playroom or study. The heart of the home is undoubtedly the cavernous kitchen and dining room, which is perfect for family gatherings and culinary adventures.
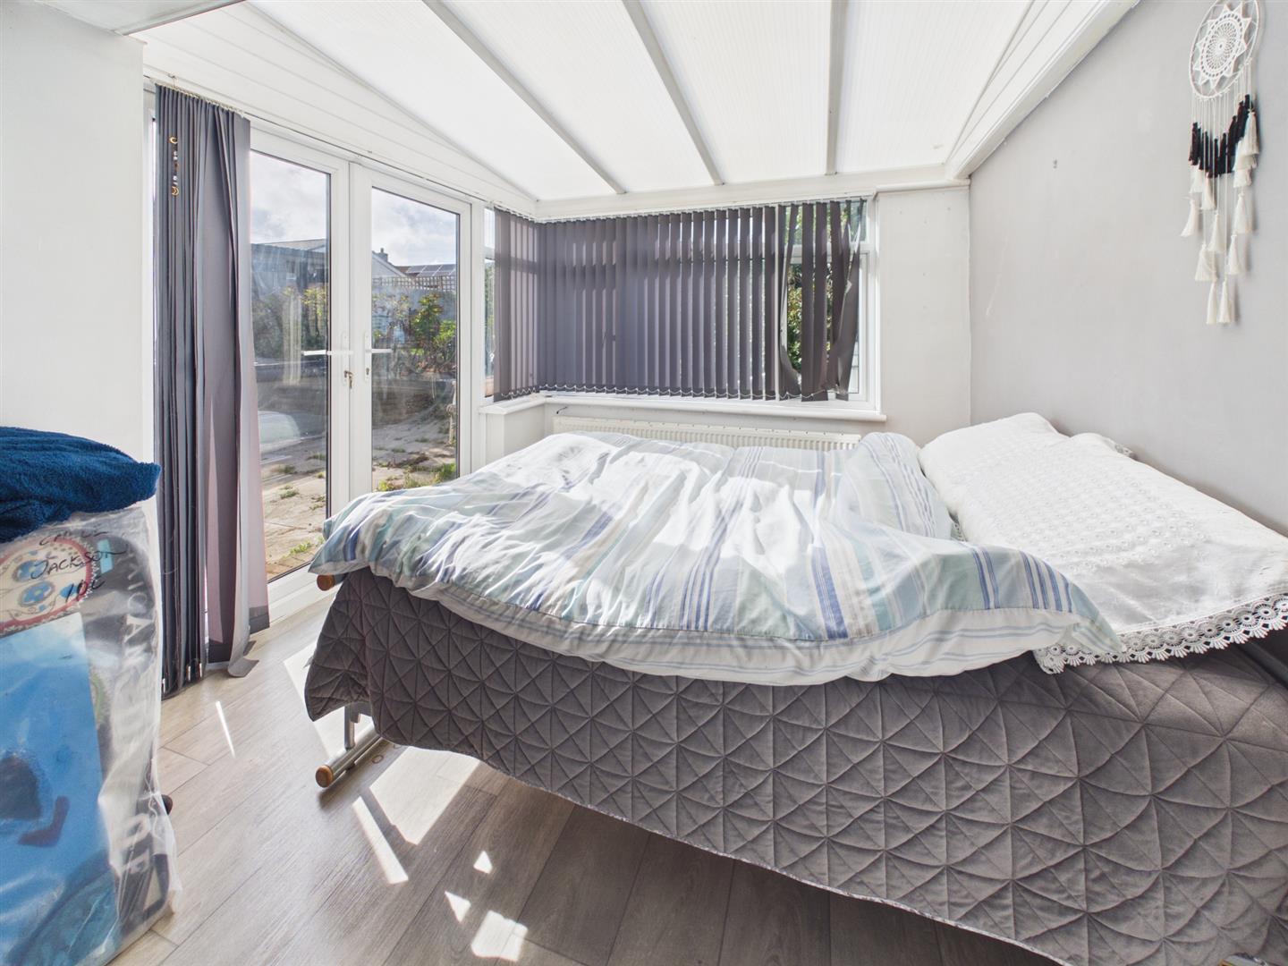
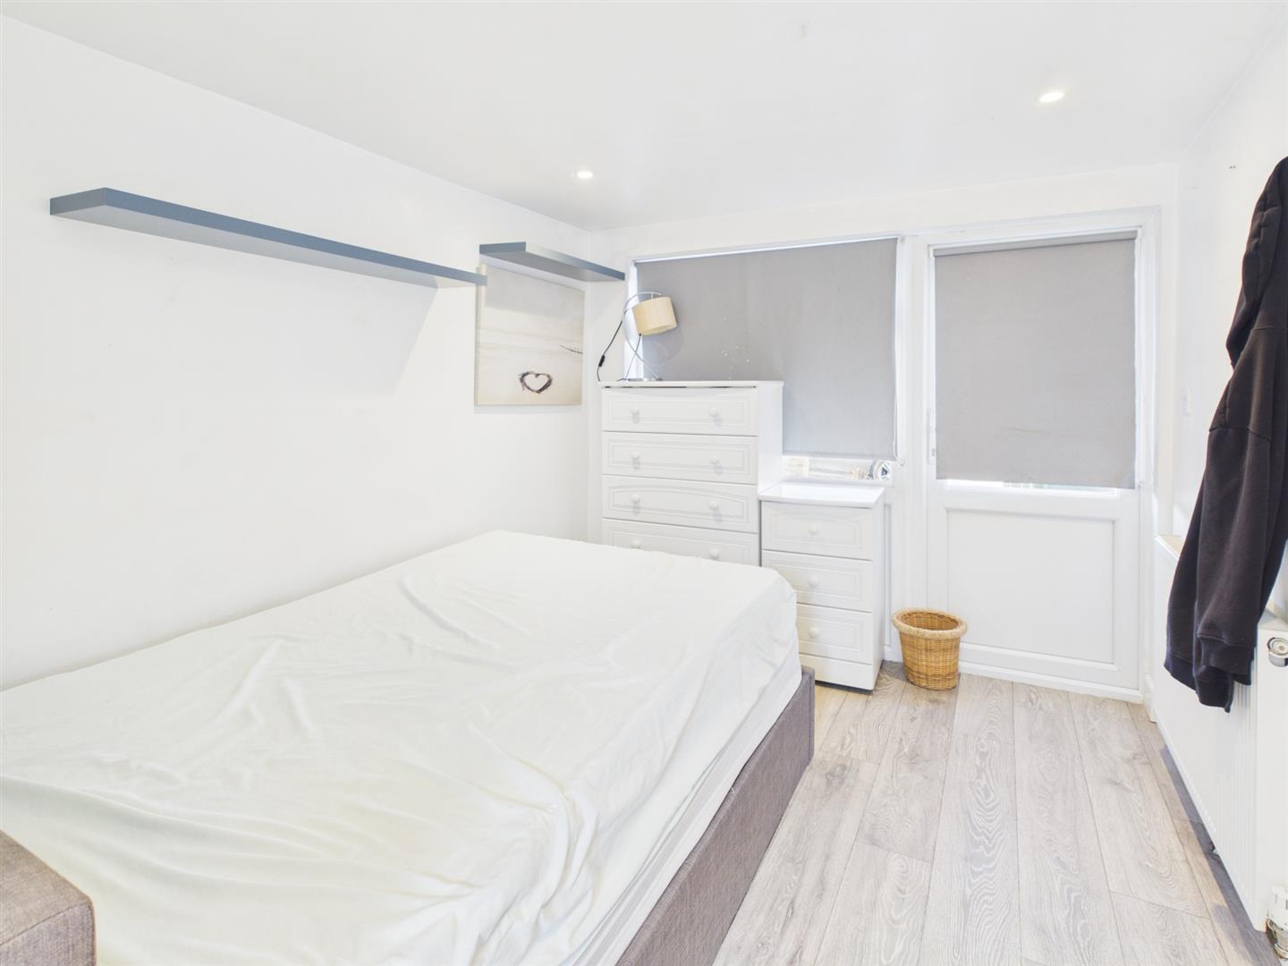
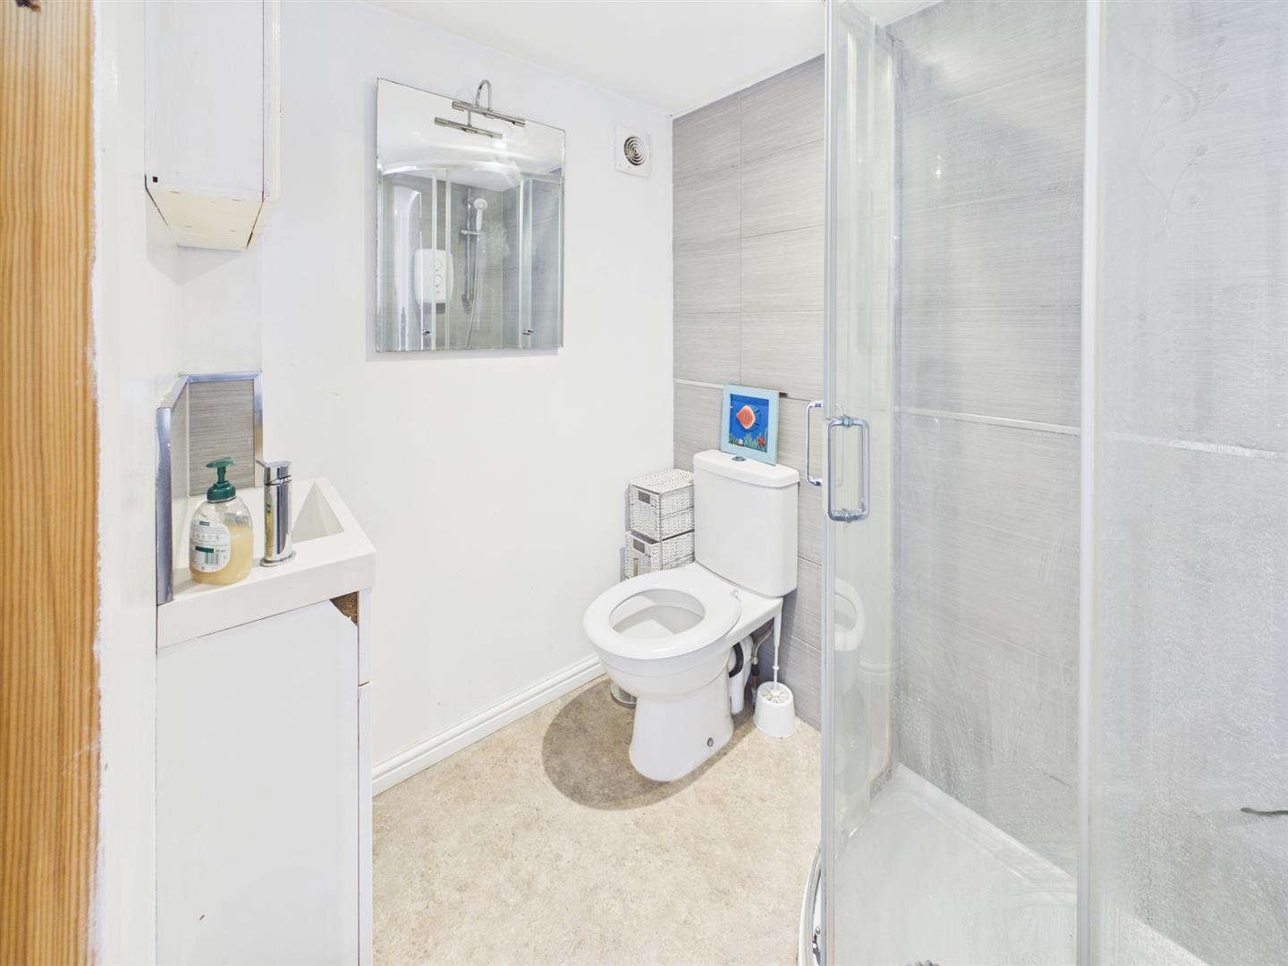
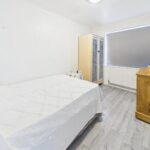
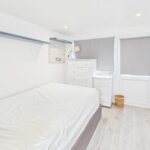
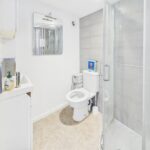
In addition to the main residence, the property boasts an annexe accommodation featuring a bedroom and a shower room, complete with its own separate entrance. This space is perfect for guests, older children, or even as a home office, providing privacy and flexibility.
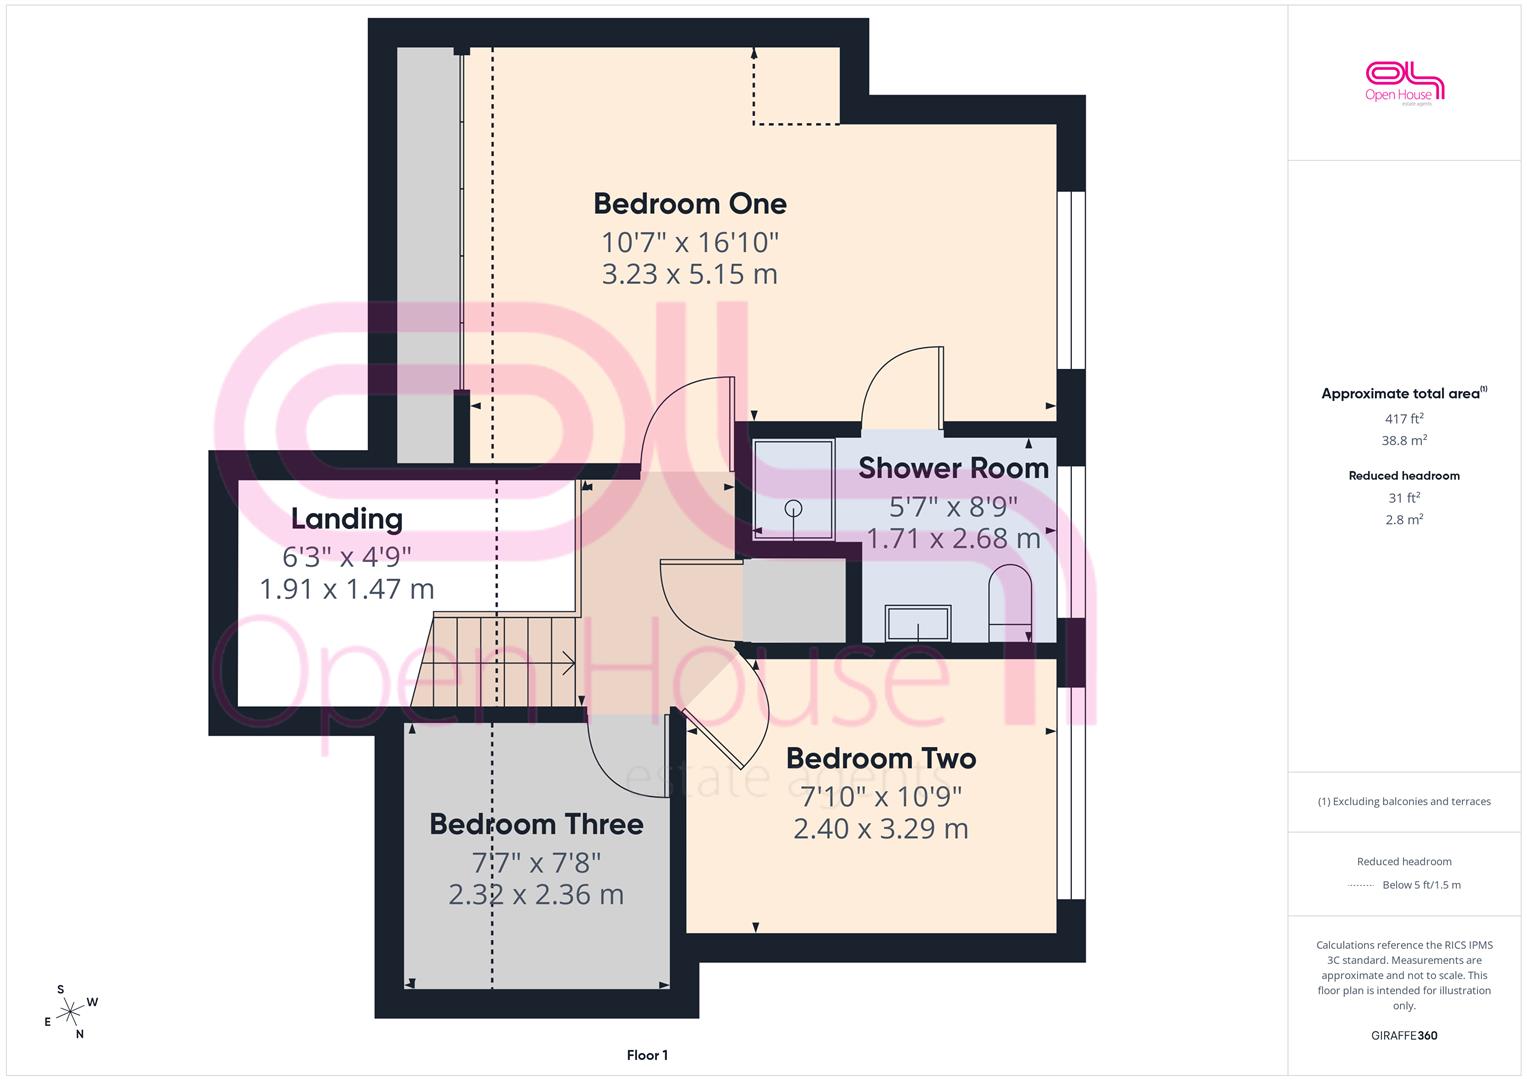
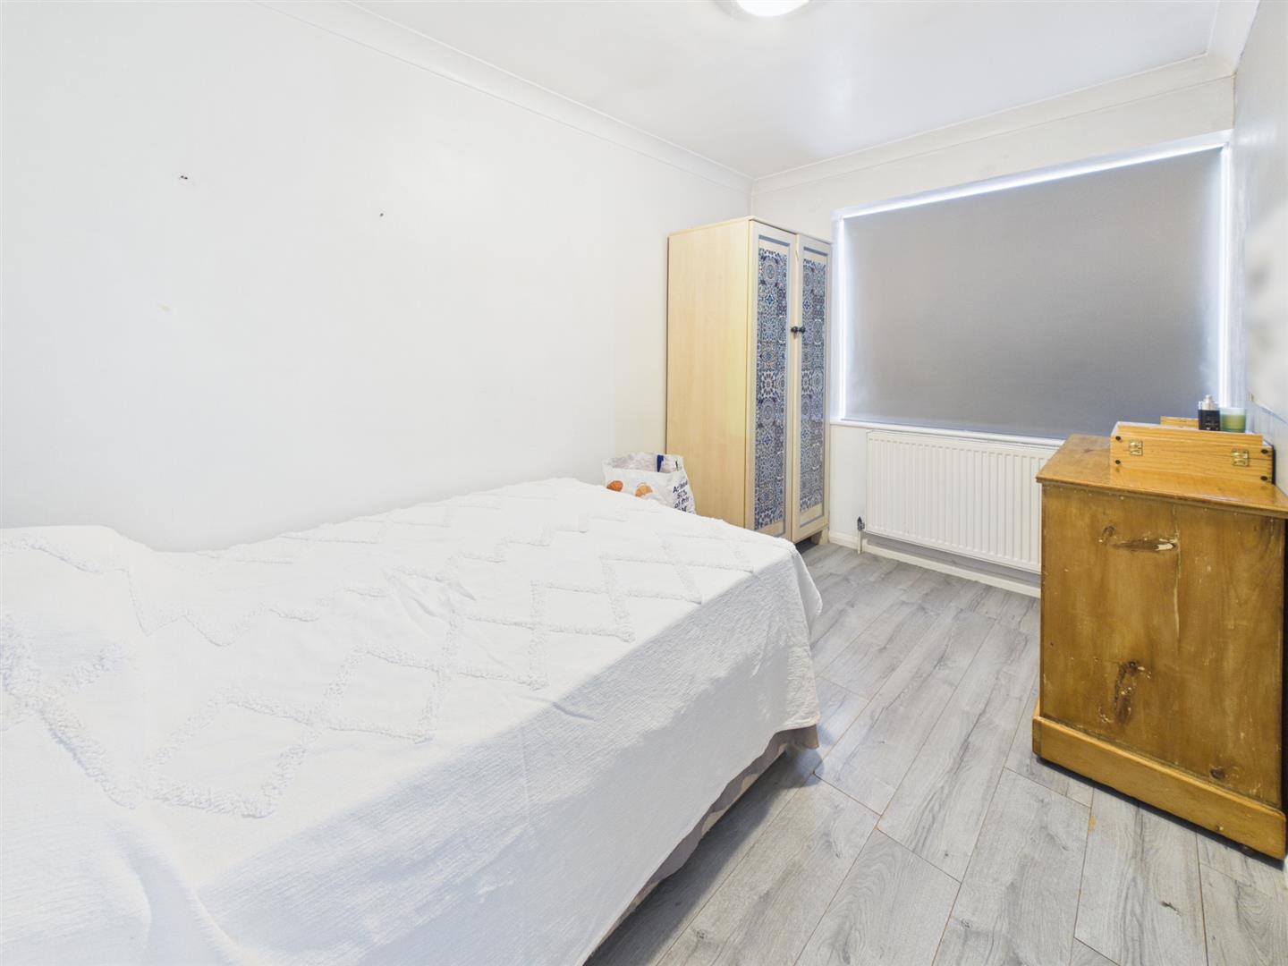
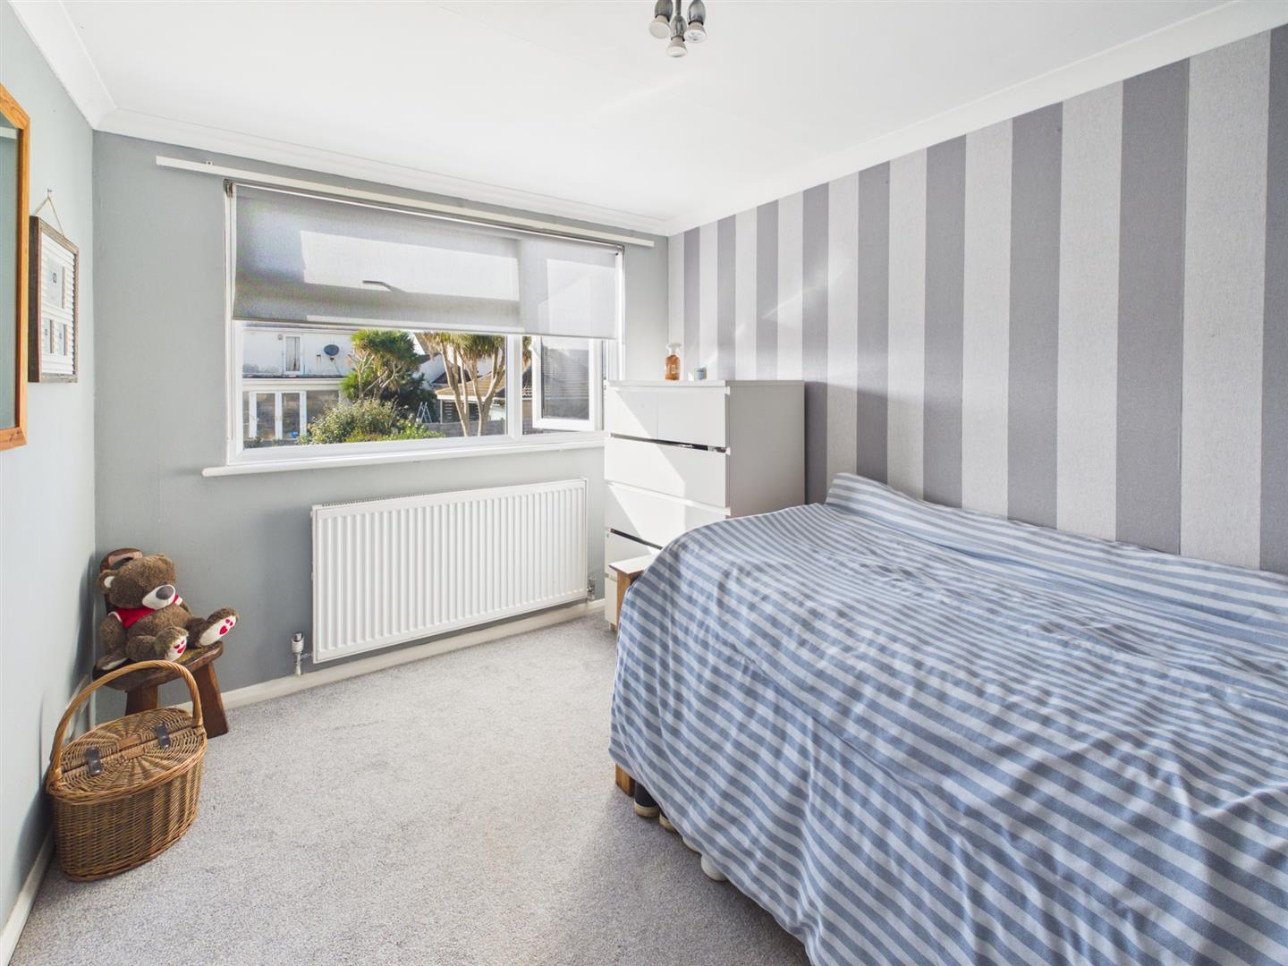
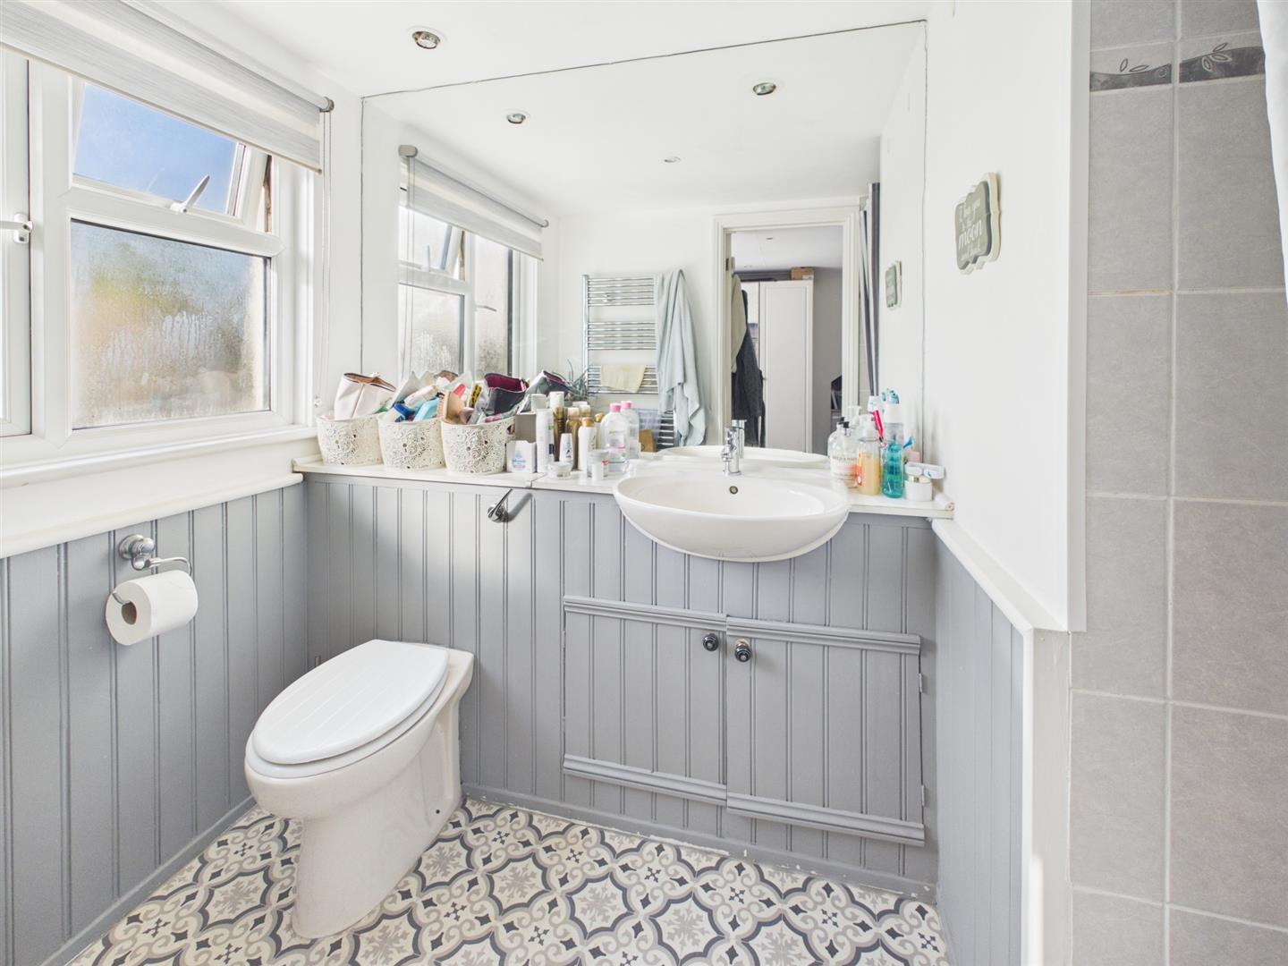
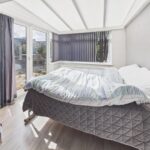
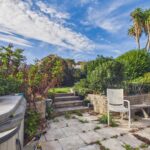
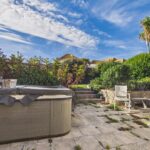
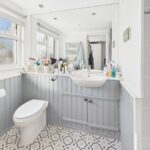
The main residence comprises four bedrooms, two of which are serviced by modern bathrooms, ensuring ample facilities for family living. The west-facing rear garden is a delightful outdoor space, perfect for enjoying the afternoon sun and hosting summer barbecues.
Parking is a breeze with space for two vehicles off-road, adding to the convenience of this wonderful home. This property truly encapsulates the essence of family living in a desirable location, making it a must-see for those looking to settle in Peacehaven.
Upon entering, you are greeted by a large living room that provides an inviting space for relaxation and entertainment. Adjacent to this, a further reception room offers versatility, ideal for a playroom or study. The heart of the home is undoubtedly the cavernous kitchen and dining room, which is perfect for family gatherings and culinary adventures.
In addition to the main residence, the property boasts an annexe accommodation featuring a bedroom and a shower room, complete with its own separate entrance. This space is perfect for guests, older children, or even as a home office, providing privacy and flexibility.
The main residence comprises four bedrooms, two of which are serviced by modern bathrooms, ensuring ample facilities for family living. The west-facing rear garden is a delightful outdoor space, perfect for enjoying the afternoon sun and hosting summer barbecues.
Parking is a breeze with space for two vehicles off-road, adding to the convenience of this wonderful home. This property truly encapsulates the essence of family living in a desirable location, making it a must-see for those looking to settle in Peacehaven.
Full Details
Ground Floor
Living Room 4.14m x 3.63m (13'7 x 11'11)
Kitchen/Dining Room 6.17m x 3.33m (20'3 x 10'11)
Reception Room 6.76m x 2.69m (22'2 x 8'10)
Laundry Room 3.28m x 1.70m (10'9 x 5'7)
Bedroom Four 3.66m x 2.26m (12' x 7'5)
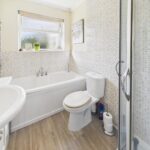
Bathroom 2.51m x 1.68m (8'3 x 5'6)
Annexe Bedroom 2.95m x 2.39m (9'8 x 7'10)
Annexe Shower Room 1.60m x 1.42m (5'3 x 4'8)
First Floor
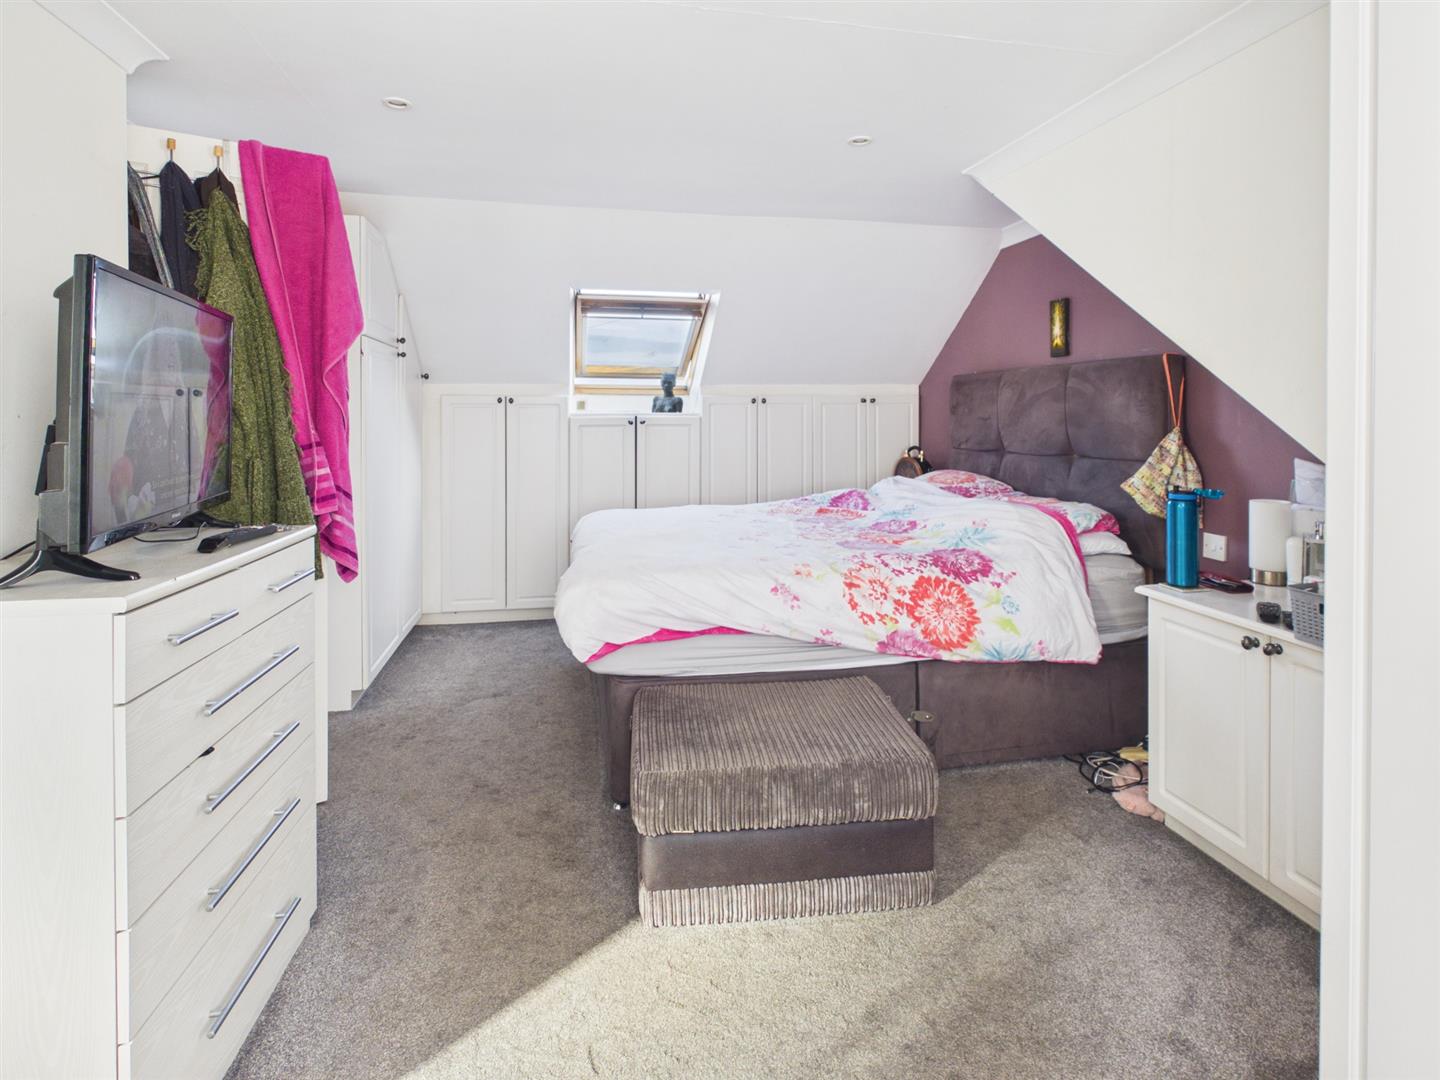
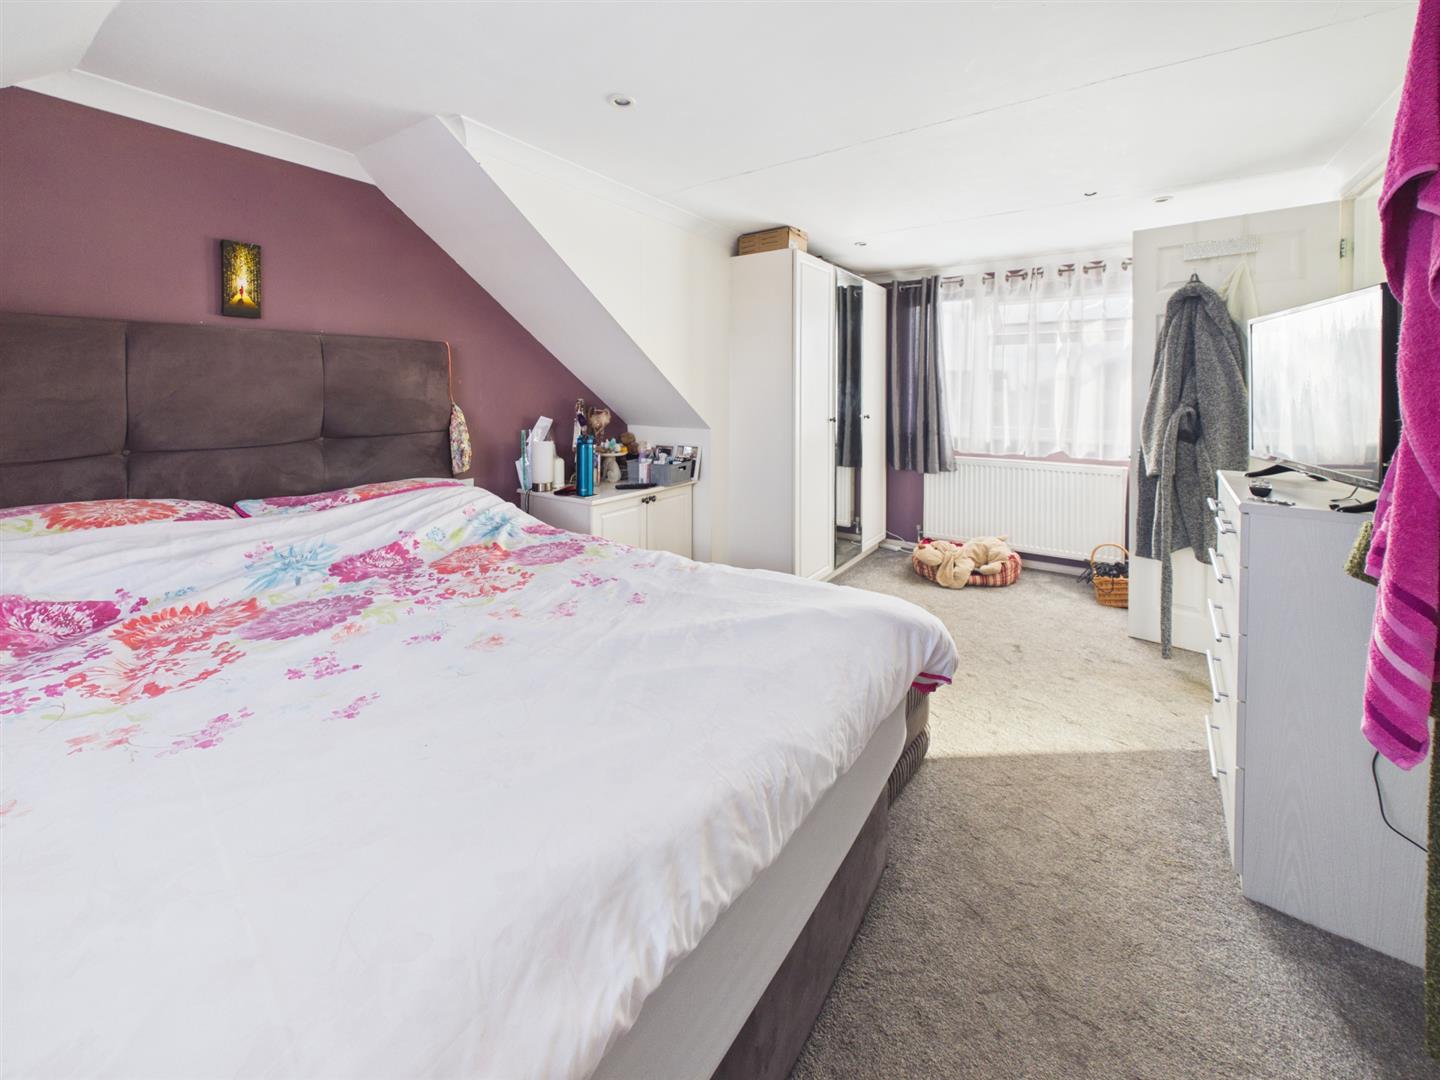
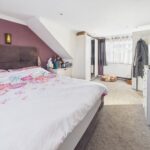
Bedroom One 5.13m x 3.23m (16'10 x 10'7)
Ensuite Shower Room 2.67m x 1.70m (8'9 x 5'7)
Bedroom Two 3.28m x 2.39m (10'9 x 7'10)
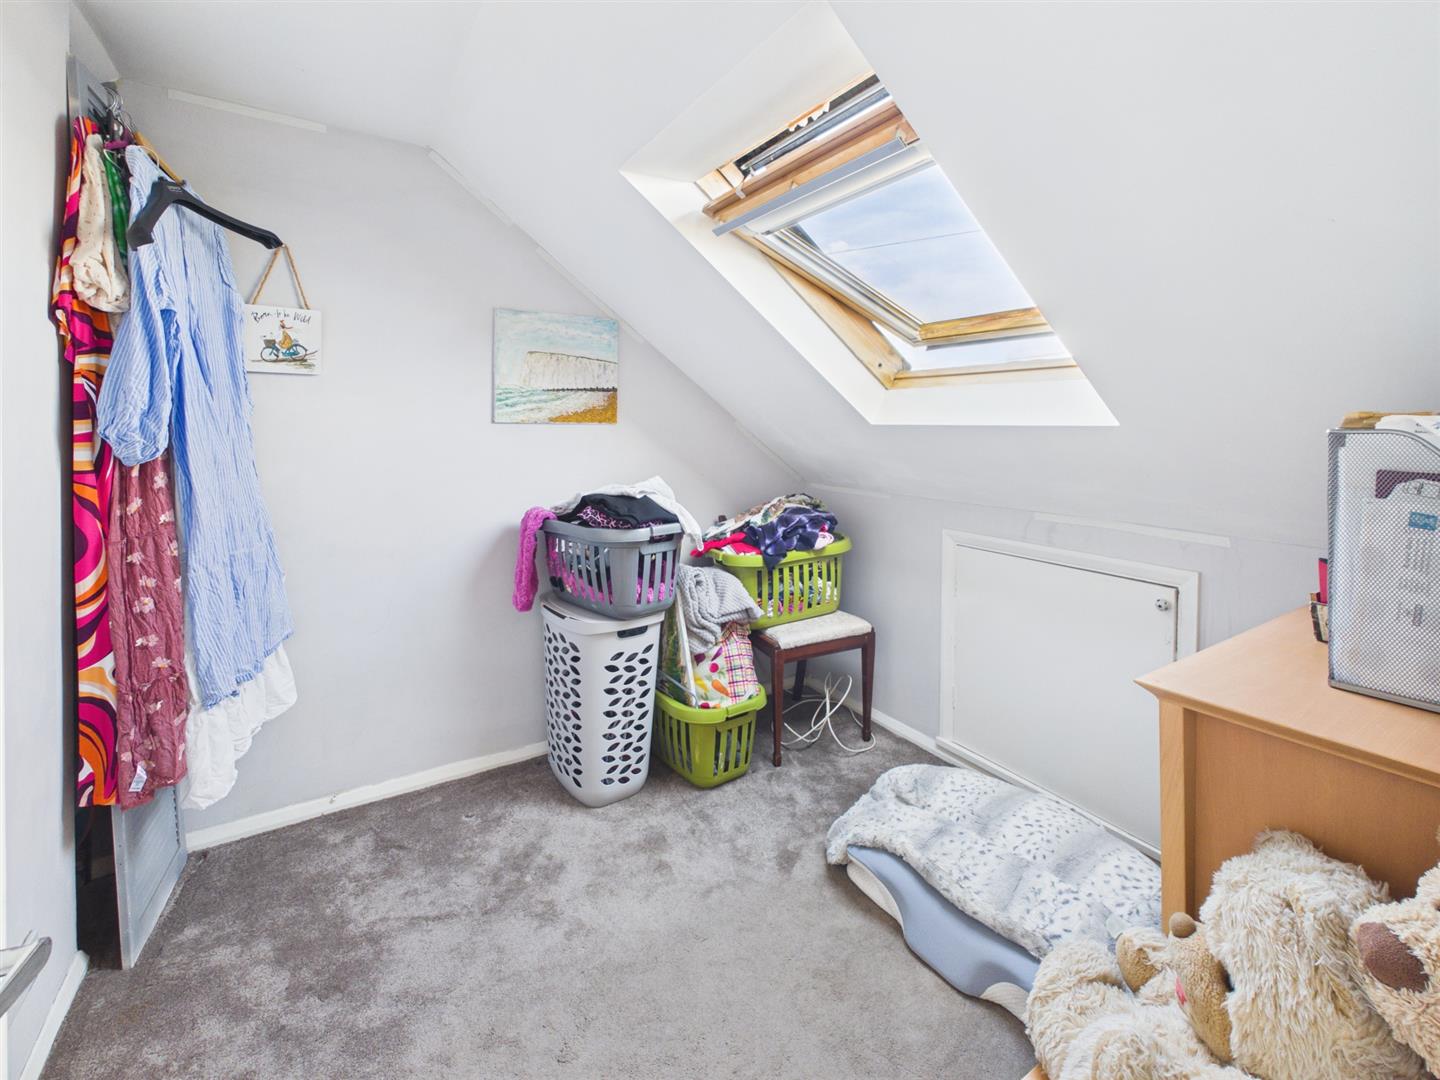
Bedroom Three 2.34m 'x 2.31m (7'8 'x 7'7)