
For Sale
Edith Avenue North, Peacehaven
£349,950
Property Features
- Quiet Yet Well Connected Location
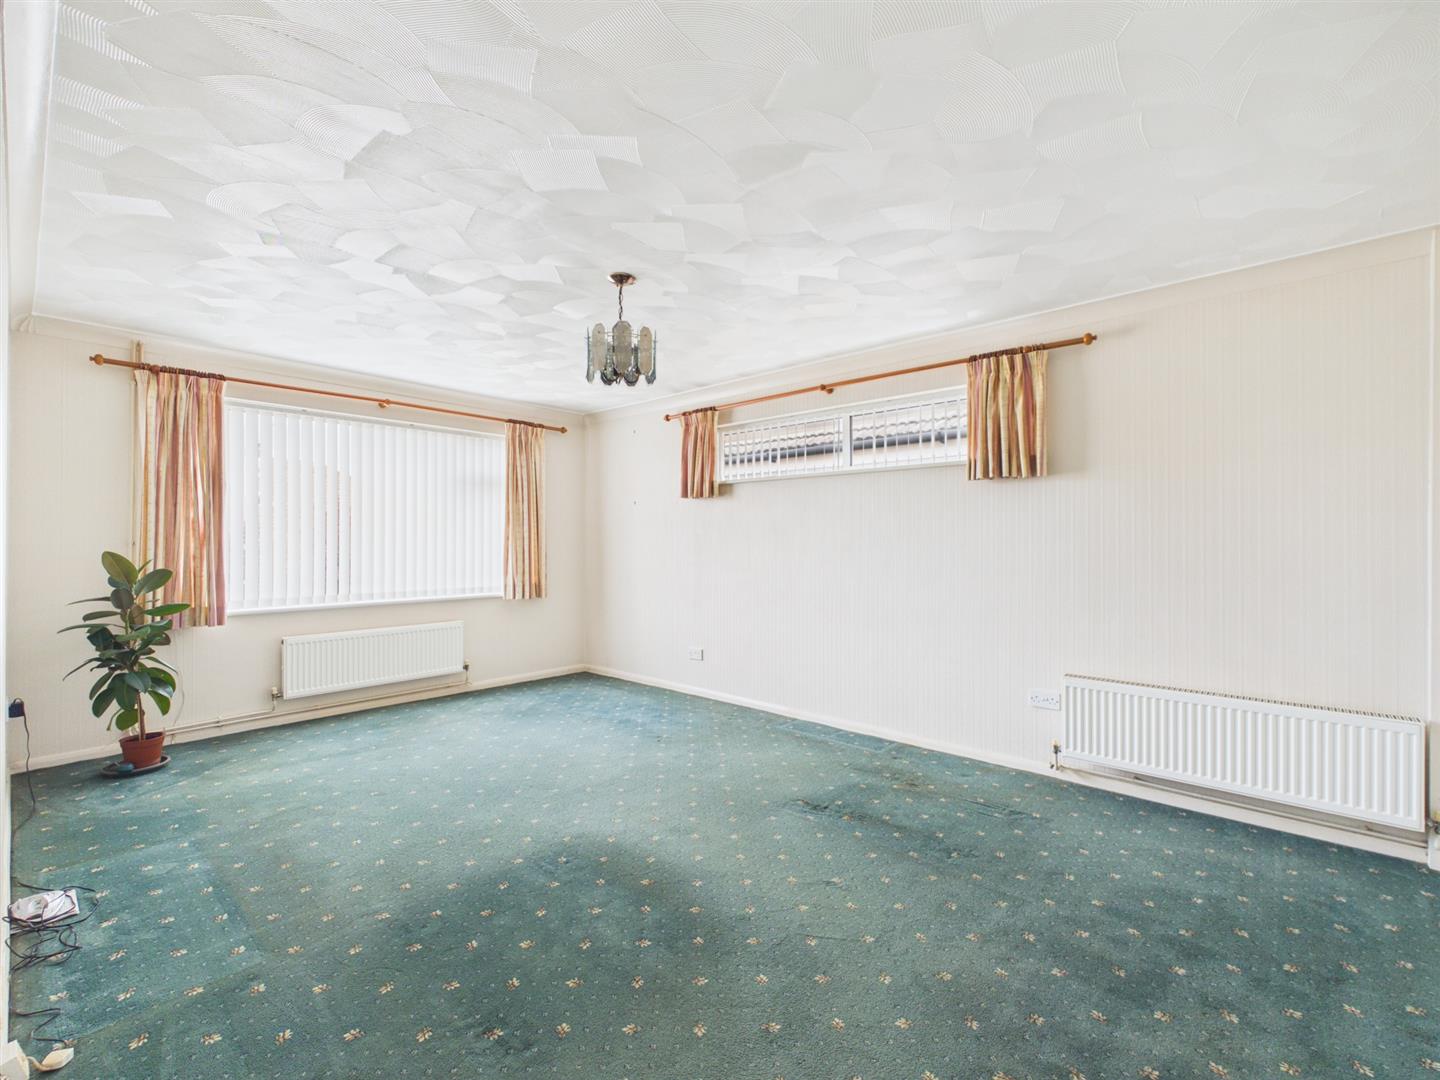
- Large Living/Dining Room
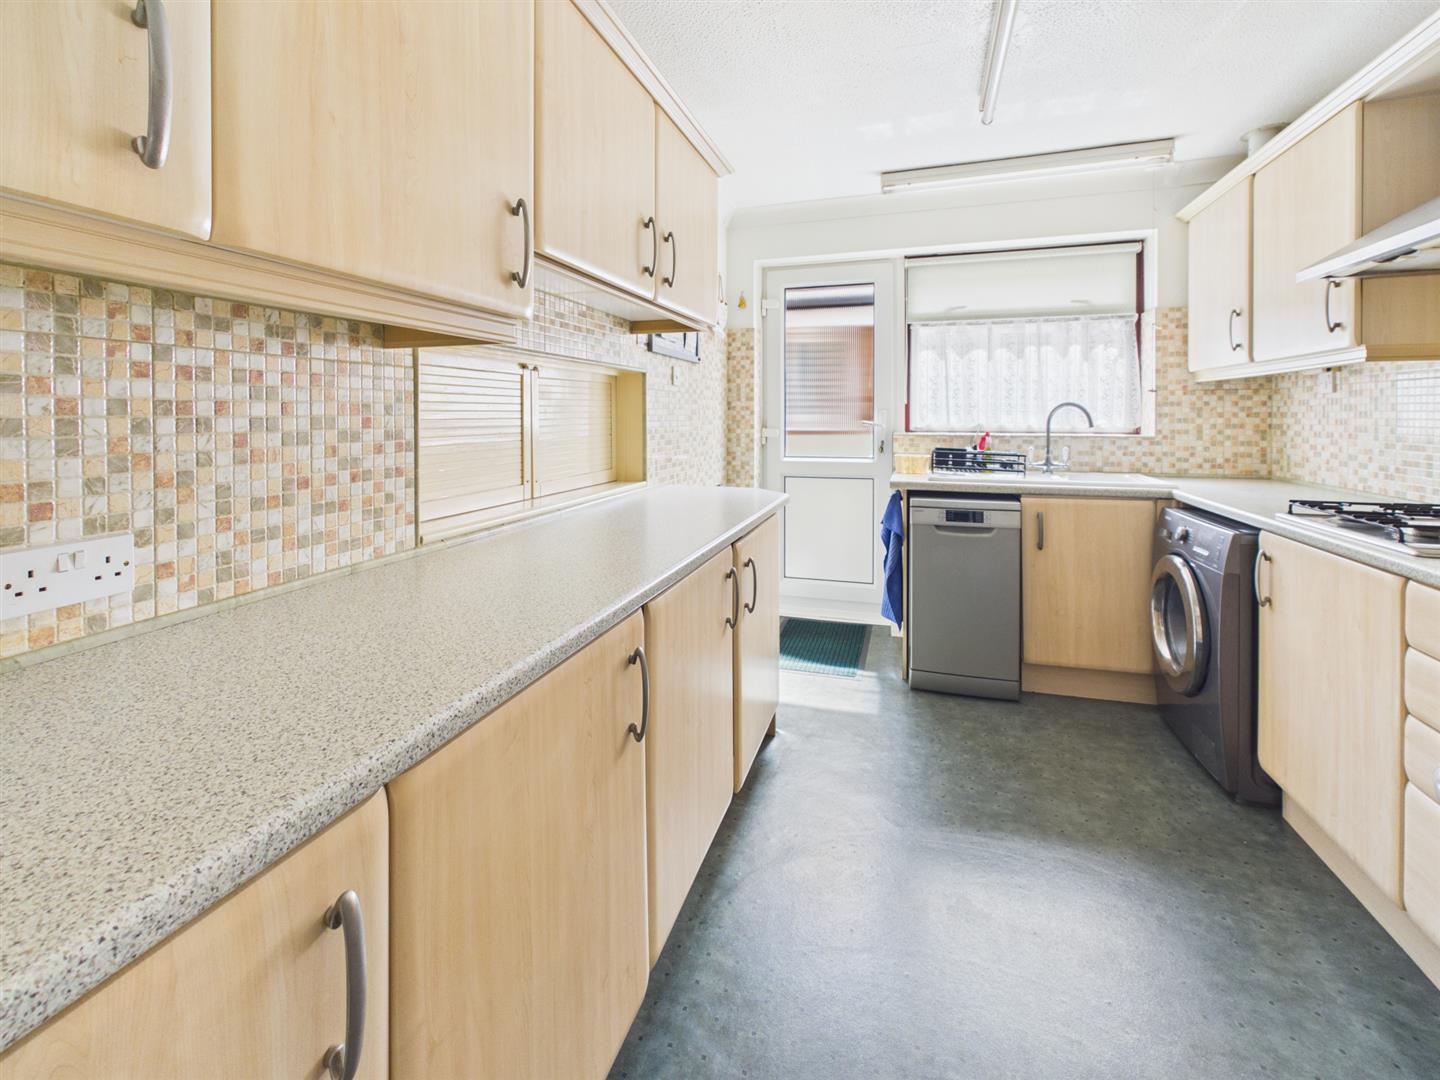
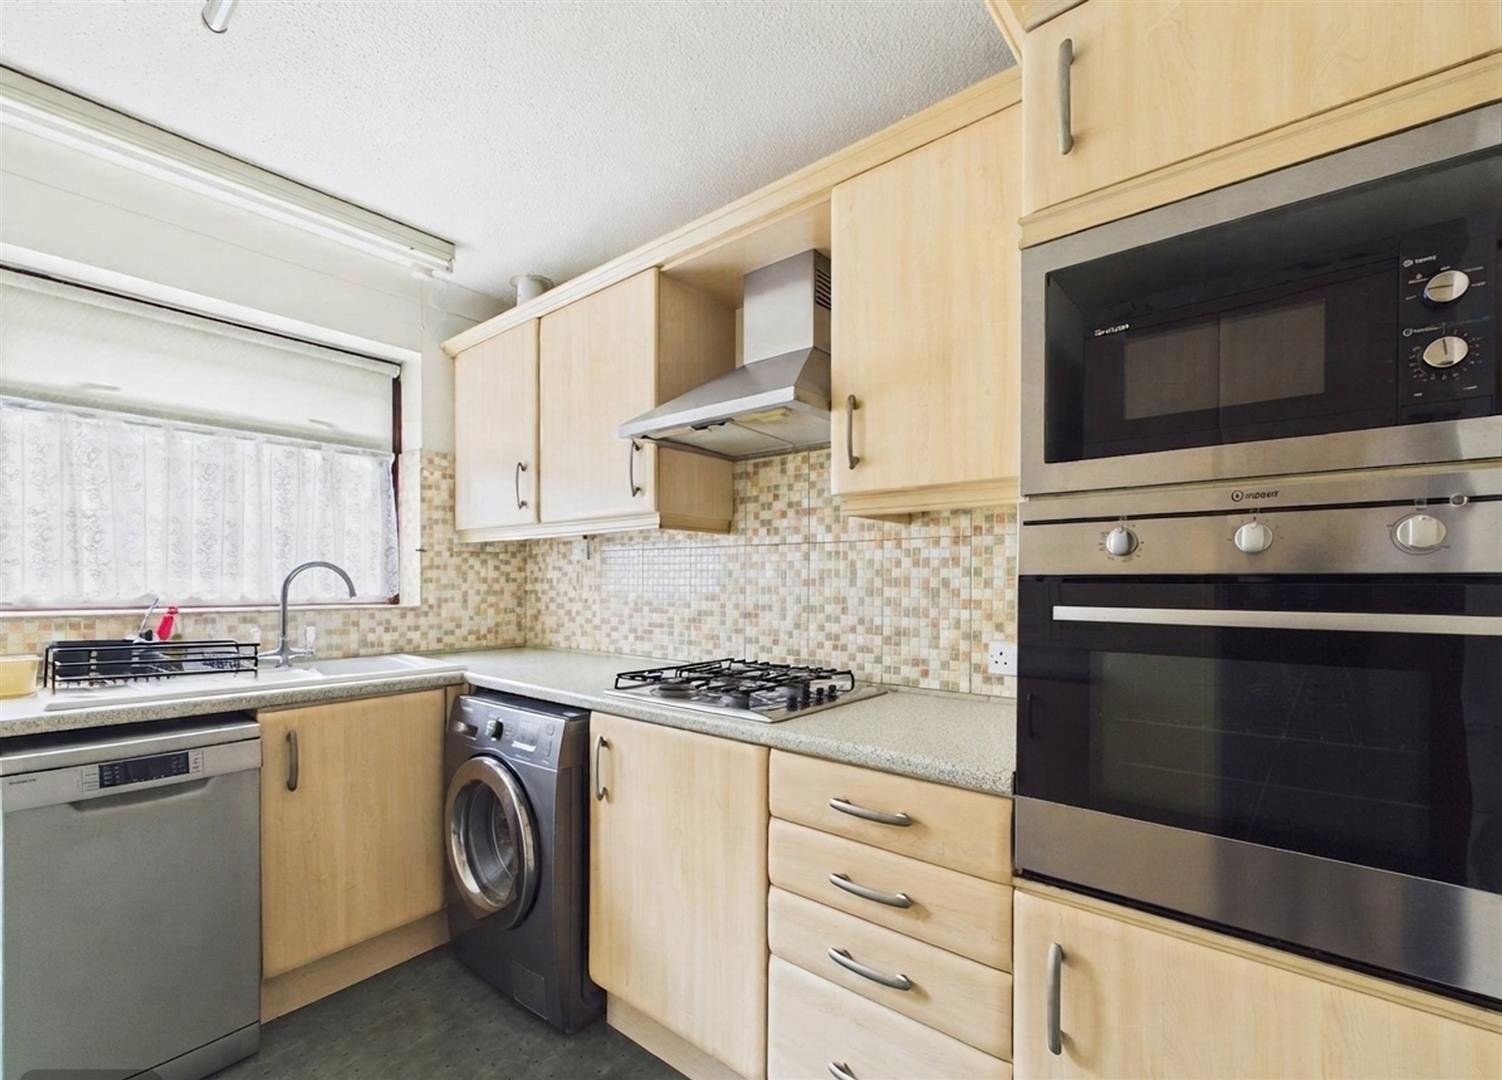
- Fitted Kitchen with Ample Storage and Worksurfaces
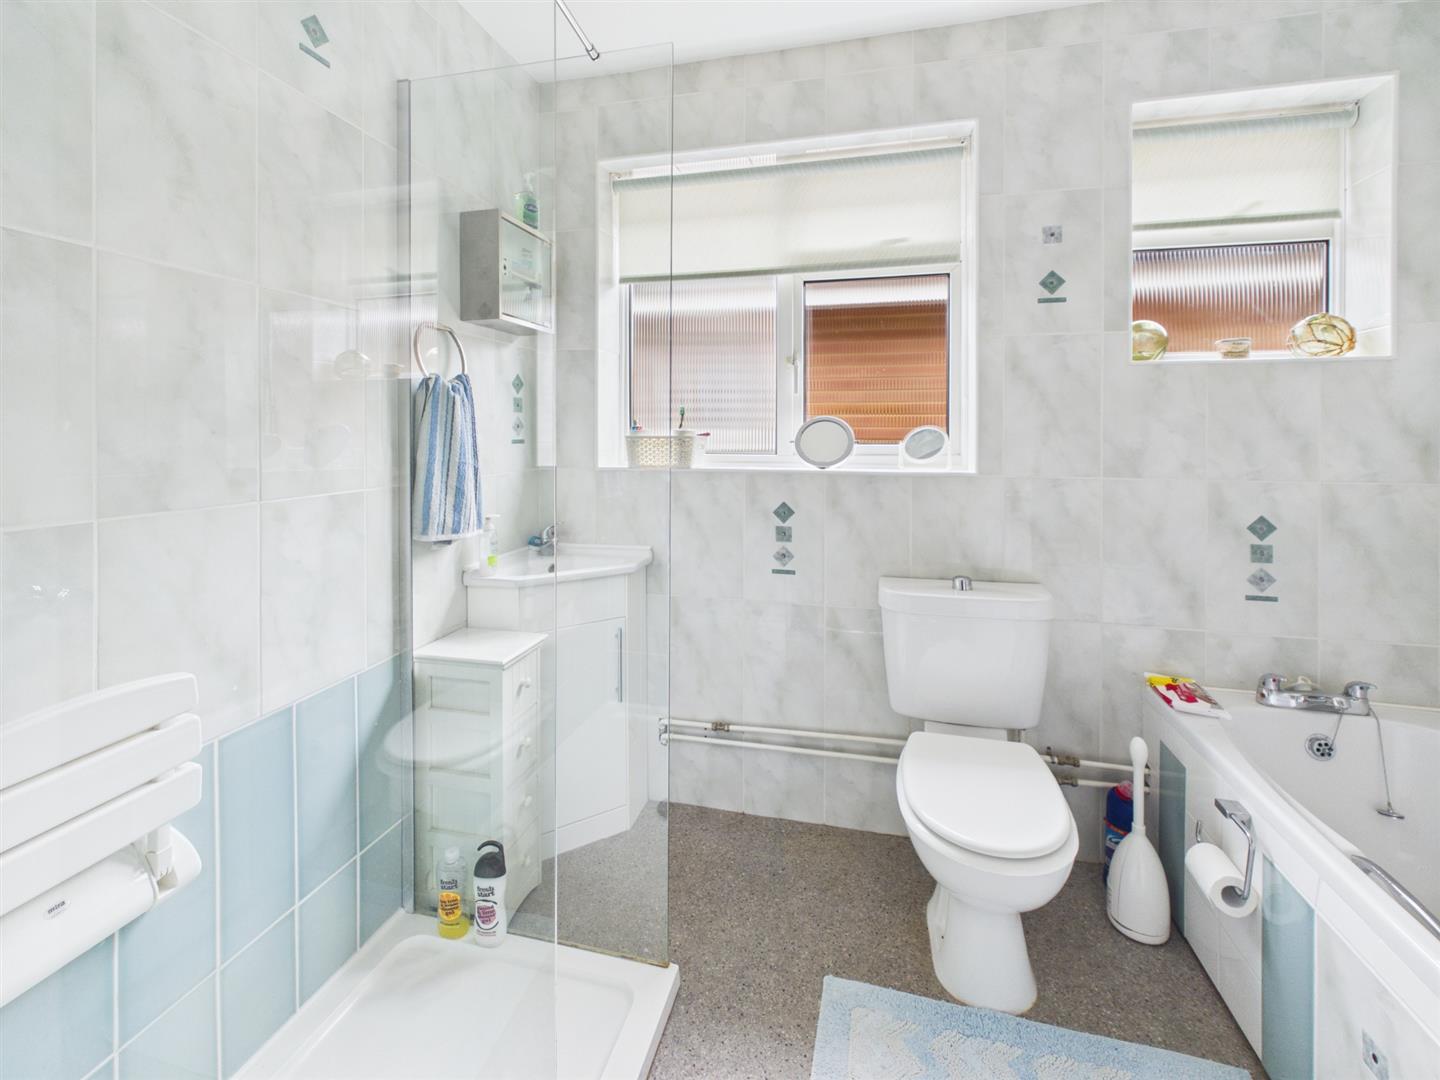
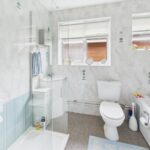
- Modern Bathroom with Bath and Separate Shower Cubicle
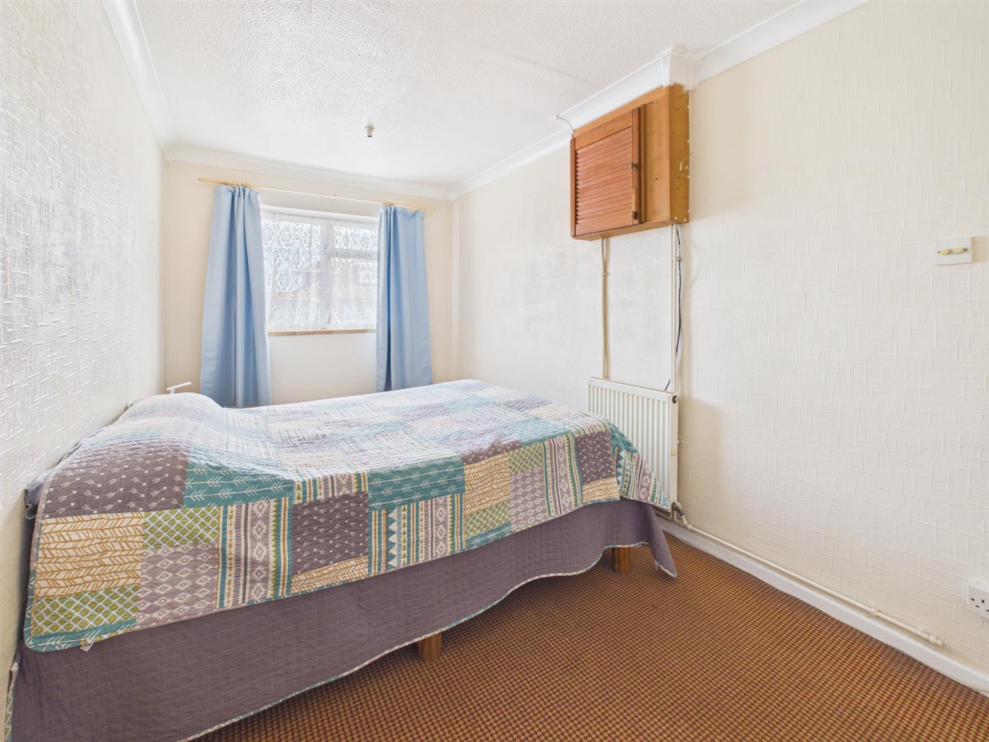
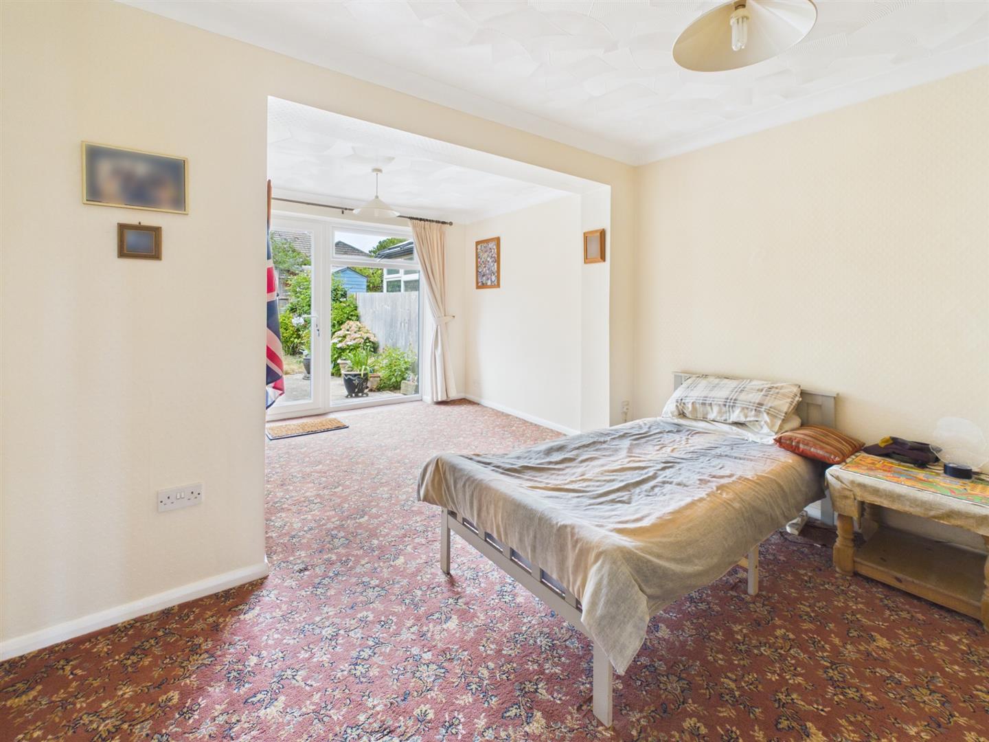
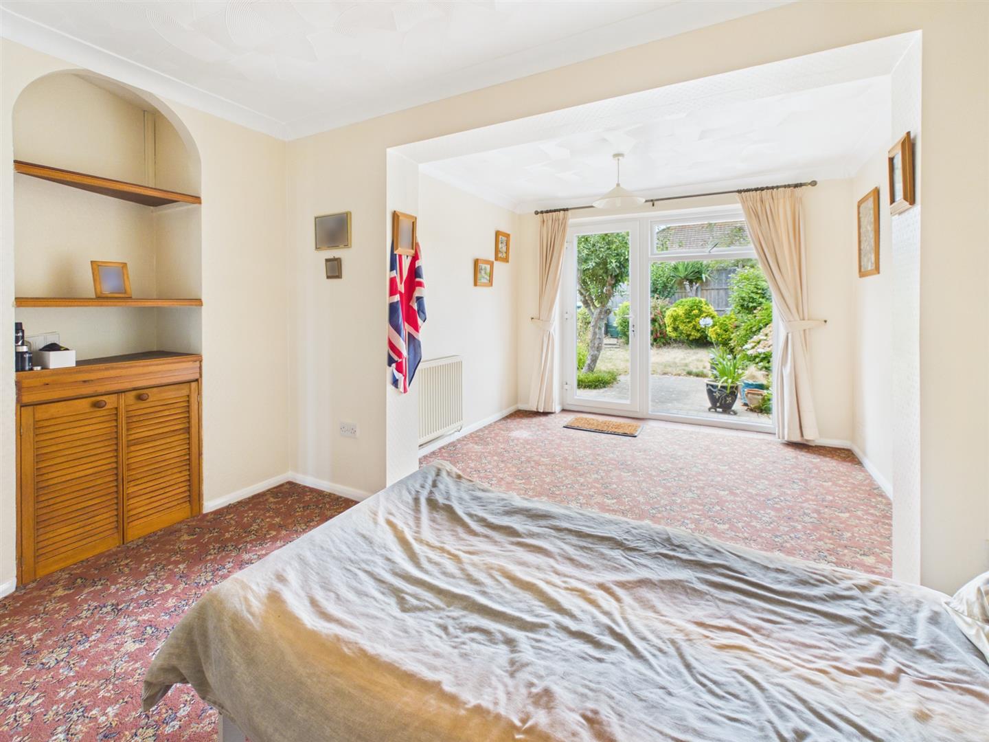
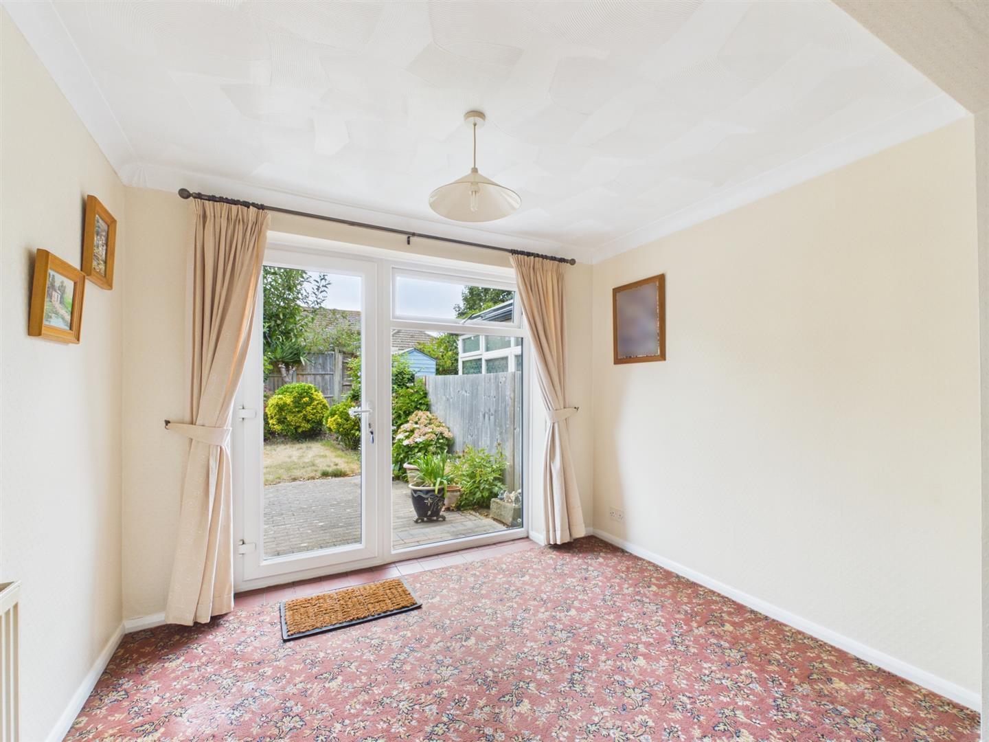
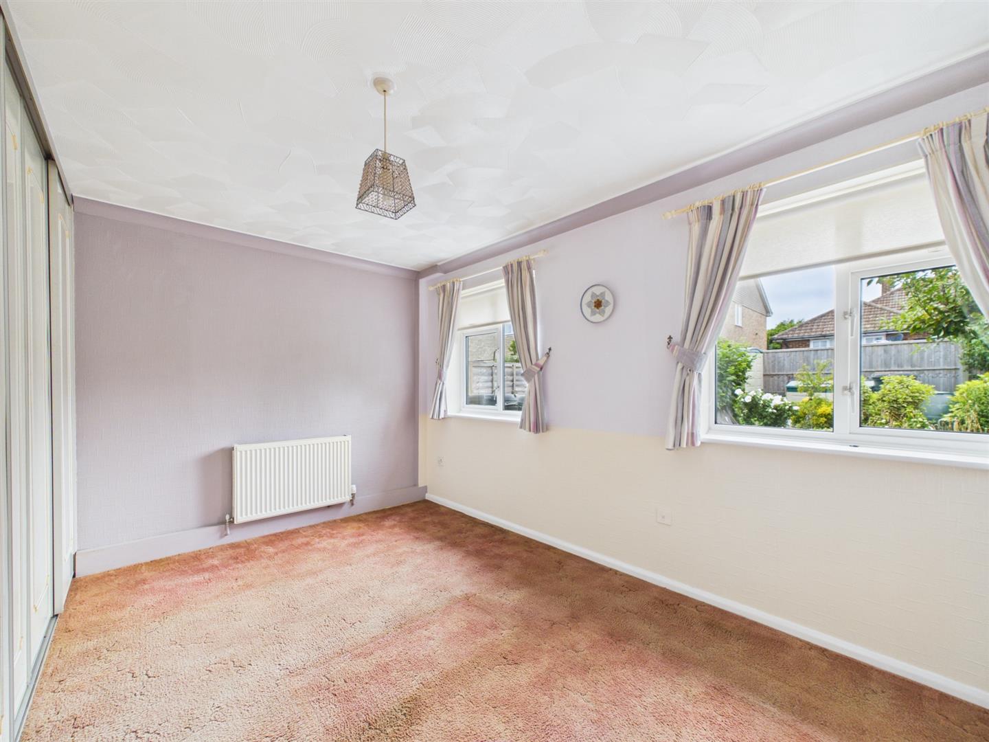
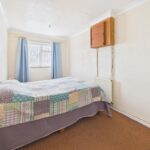
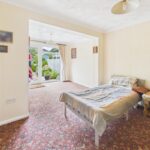
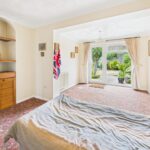
- Three Double Bedrooms
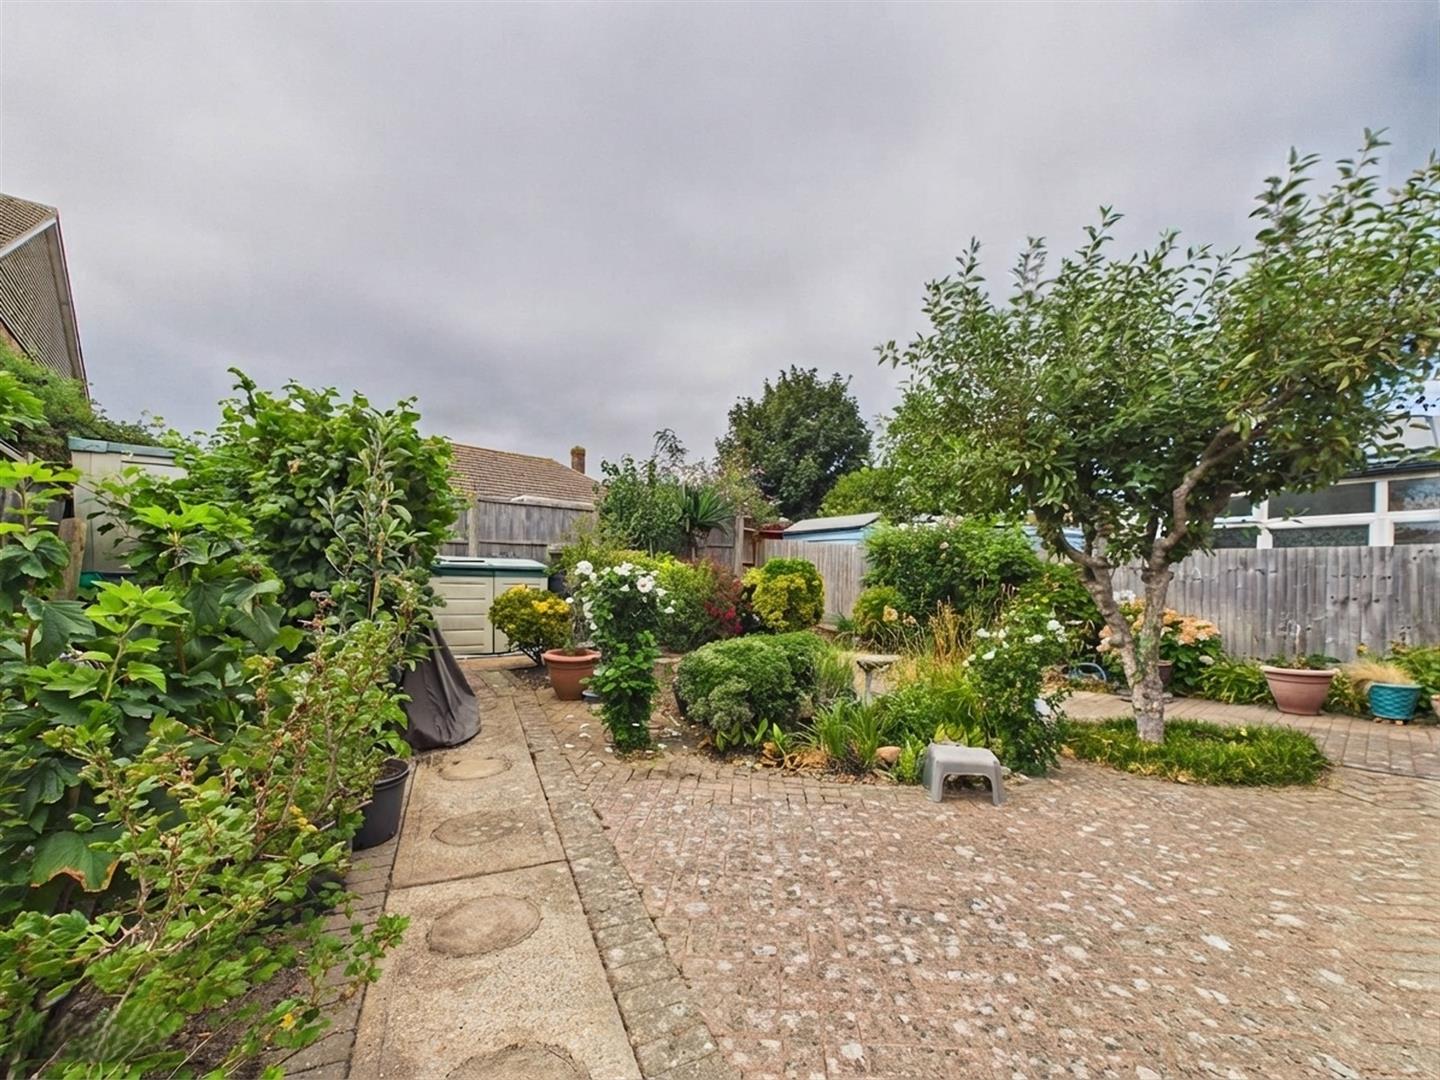
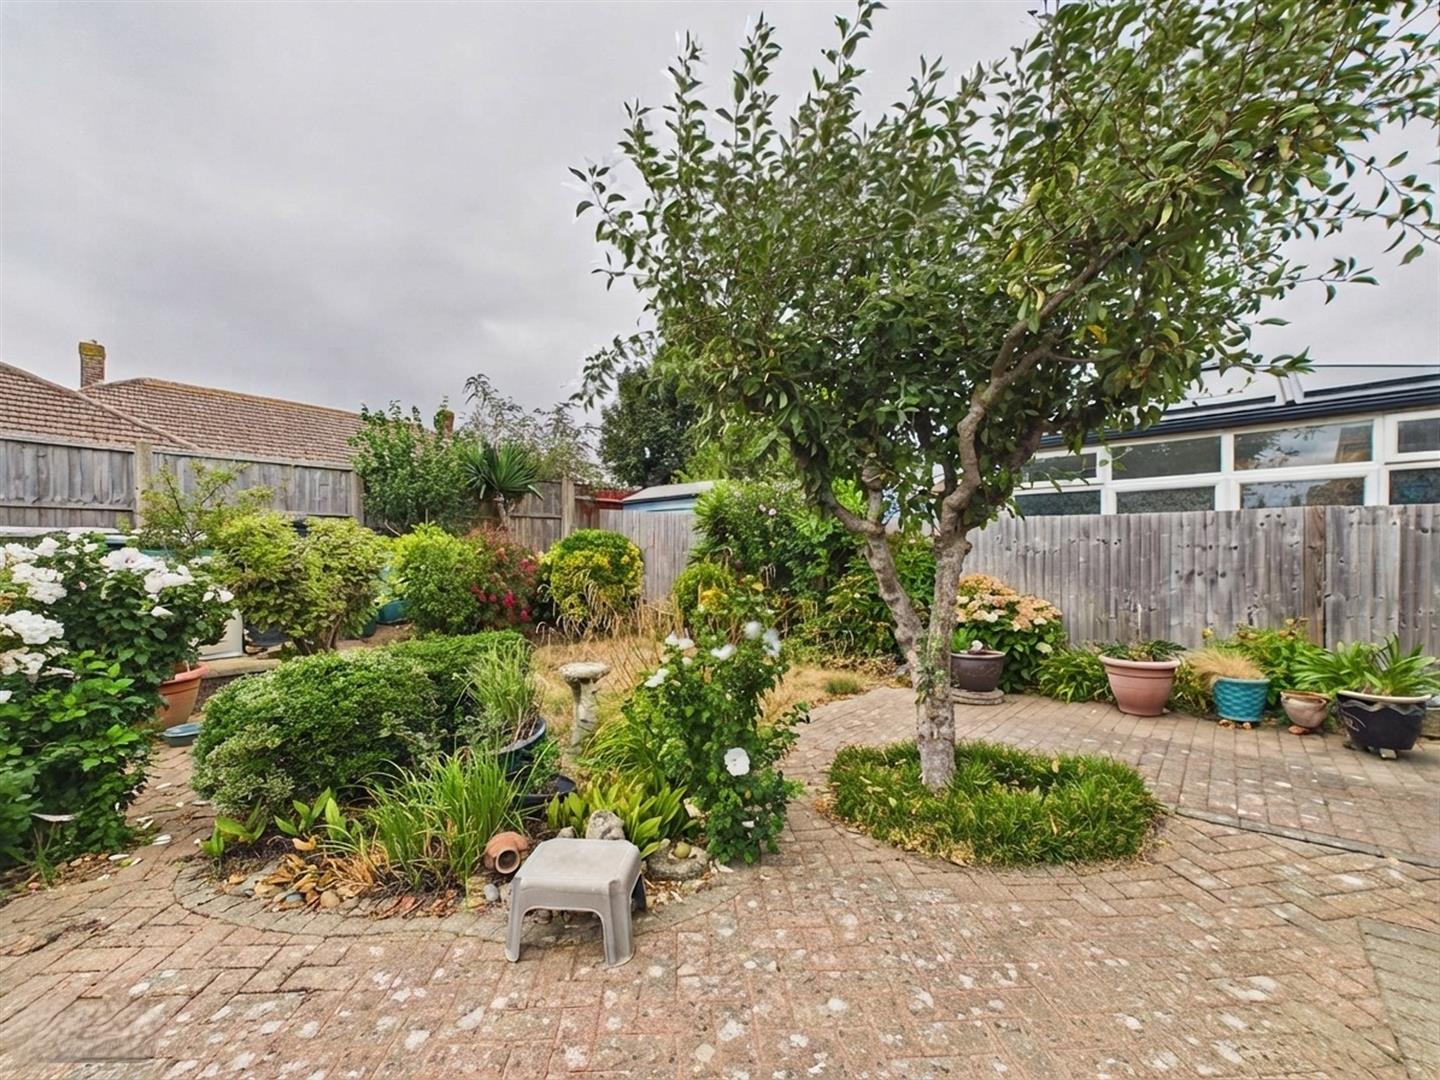
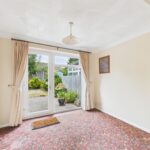
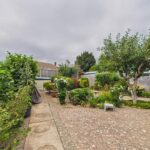
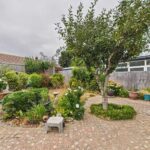
- West Facing Rear Garden
- Ample Off Road PArking
- No Chain
Property Summary
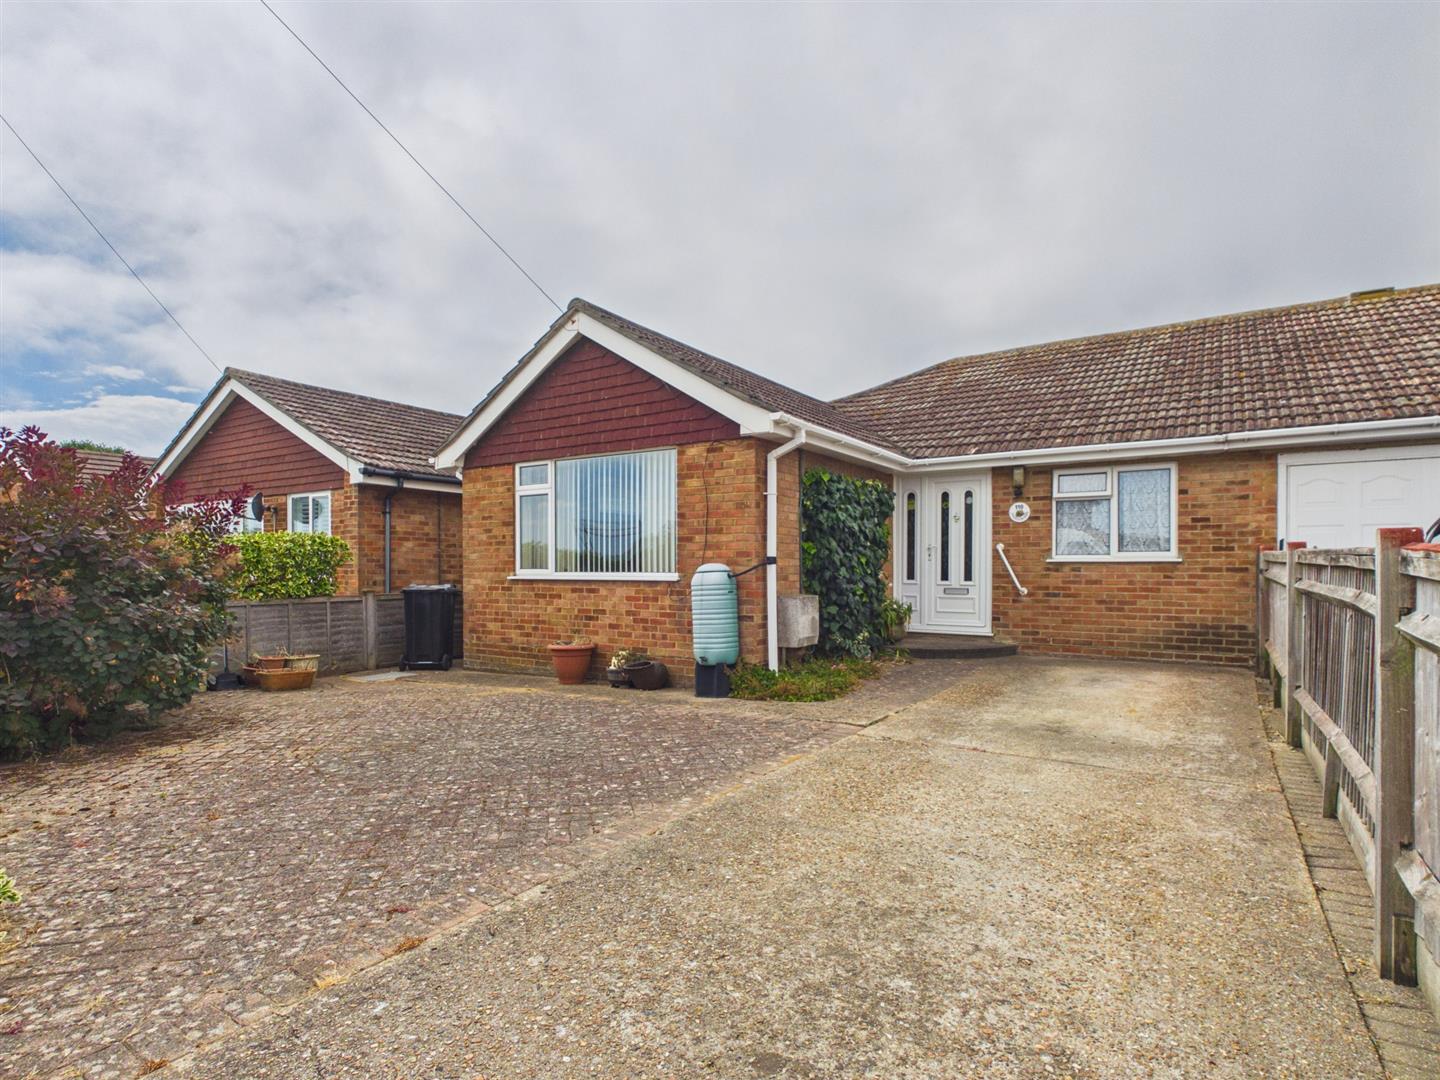
Located in the well-connected area of Edith Avenue North, Peacehaven, this impressive semi-detached bungalow is perfect for those seeking a spacious and comfortable home.
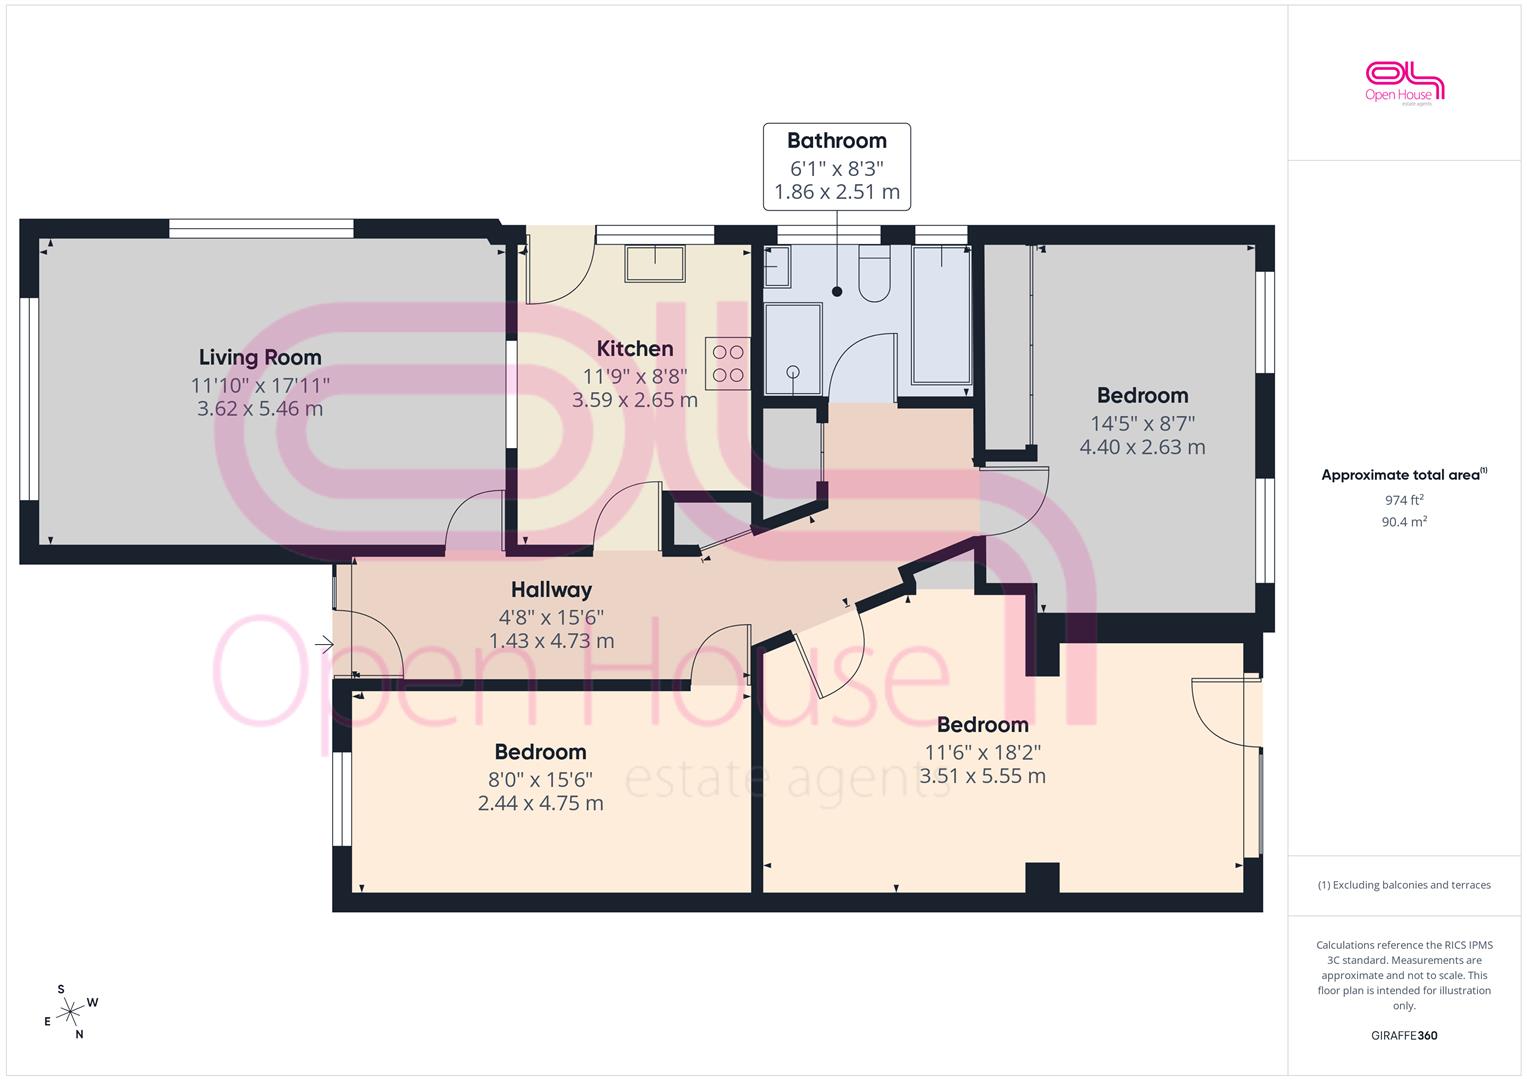
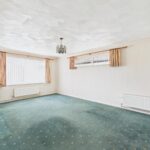
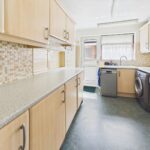
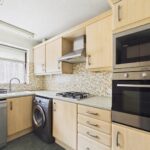
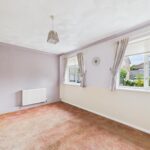
Upon entering, you are welcomed by a spacious entrance hall. From here access is offered into the generous living/dining room, perfect for both relaxation and entertaining. The modern fitted kitchen is a highlight, featuring an abundance of storage and work surfaces, along with designated spaces for appliances, making it a practical and stylish area for culinary pursuits. Three well-proportioned double bedrooms are offered, providing ample space for family or guests. These are complimented by a contemporary bathroom which is designed for convenience, equipped with both a bath and a separate shower cubicle, catering to all your bathing needs.
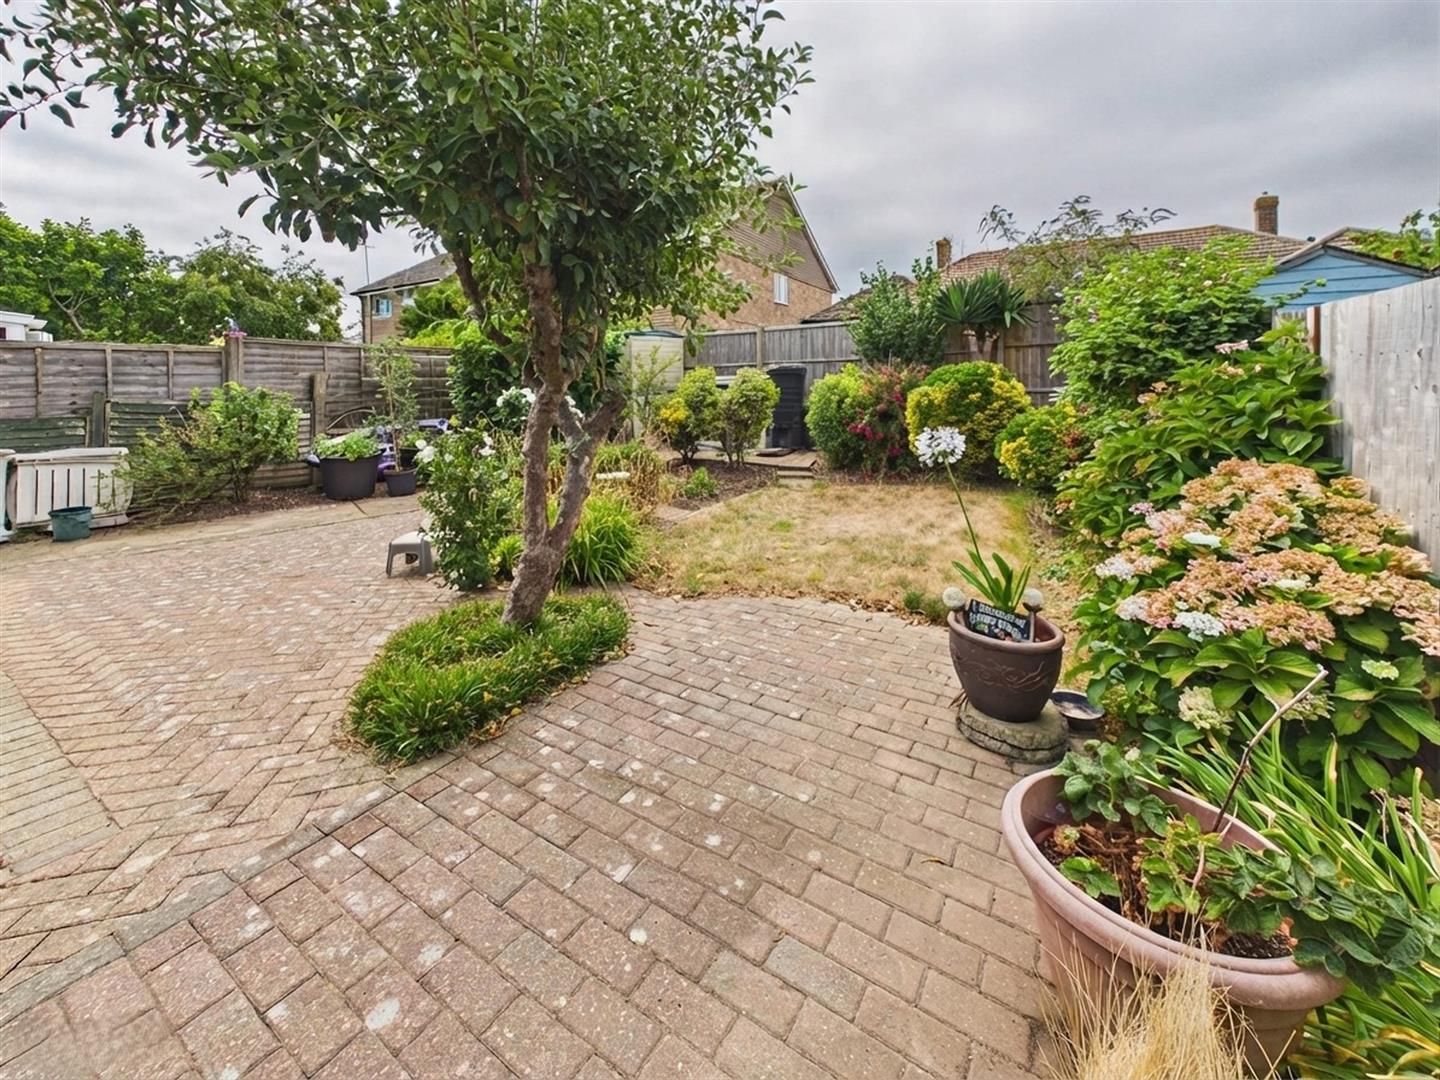
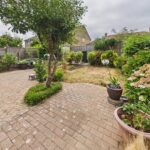
Stepping outside you will discover a beautifully landscaped west-facing rear garden. Offering meandering pathways, lawn and well stocked borders, it is ideal for enjoying the afternoon sun or hosting gatherings. Additionally, the property benefits from off-road parking at the front, ensuring ease of access and convenience.
This bungalow combines comfort, modern amenities, and a peaceful setting, making it a perfect choice for families, retirees, or anyone looking to enjoy a relaxed lifestyle in a well-connected location. Don’t miss the chance to view this delightful property.
Upon entering, you are welcomed by a spacious entrance hall. From here access is offered into the generous living/dining room, perfect for both relaxation and entertaining. The modern fitted kitchen is a highlight, featuring an abundance of storage and work surfaces, along with designated spaces for appliances, making it a practical and stylish area for culinary pursuits. Three well-proportioned double bedrooms are offered, providing ample space for family or guests. These are complimented by a contemporary bathroom which is designed for convenience, equipped with both a bath and a separate shower cubicle, catering to all your bathing needs.
Stepping outside you will discover a beautifully landscaped west-facing rear garden. Offering meandering pathways, lawn and well stocked borders, it is ideal for enjoying the afternoon sun or hosting gatherings. Additionally, the property benefits from off-road parking at the front, ensuring ease of access and convenience.
This bungalow combines comfort, modern amenities, and a peaceful setting, making it a perfect choice for families, retirees, or anyone looking to enjoy a relaxed lifestyle in a well-connected location. Don’t miss the chance to view this delightful property.
Full Details
Living Room 5.46m x 3.61m (17'11 x 11'10)
Kitchen 3.58m x 2.64m (11'9 x 8'8)
Bedroom One 5.54m x 3.51m (18'2 x 11'6)
Bedroom Two 4.39m x 2.62m (14'5 x 8'7)
Bedroom Three 4.72m x 2.44m (15'6 x 8')
Bathroom 2.51m x 1.85m (8'3 x 6'1)