


For Sale
Firle Road
£465,000
Property Features
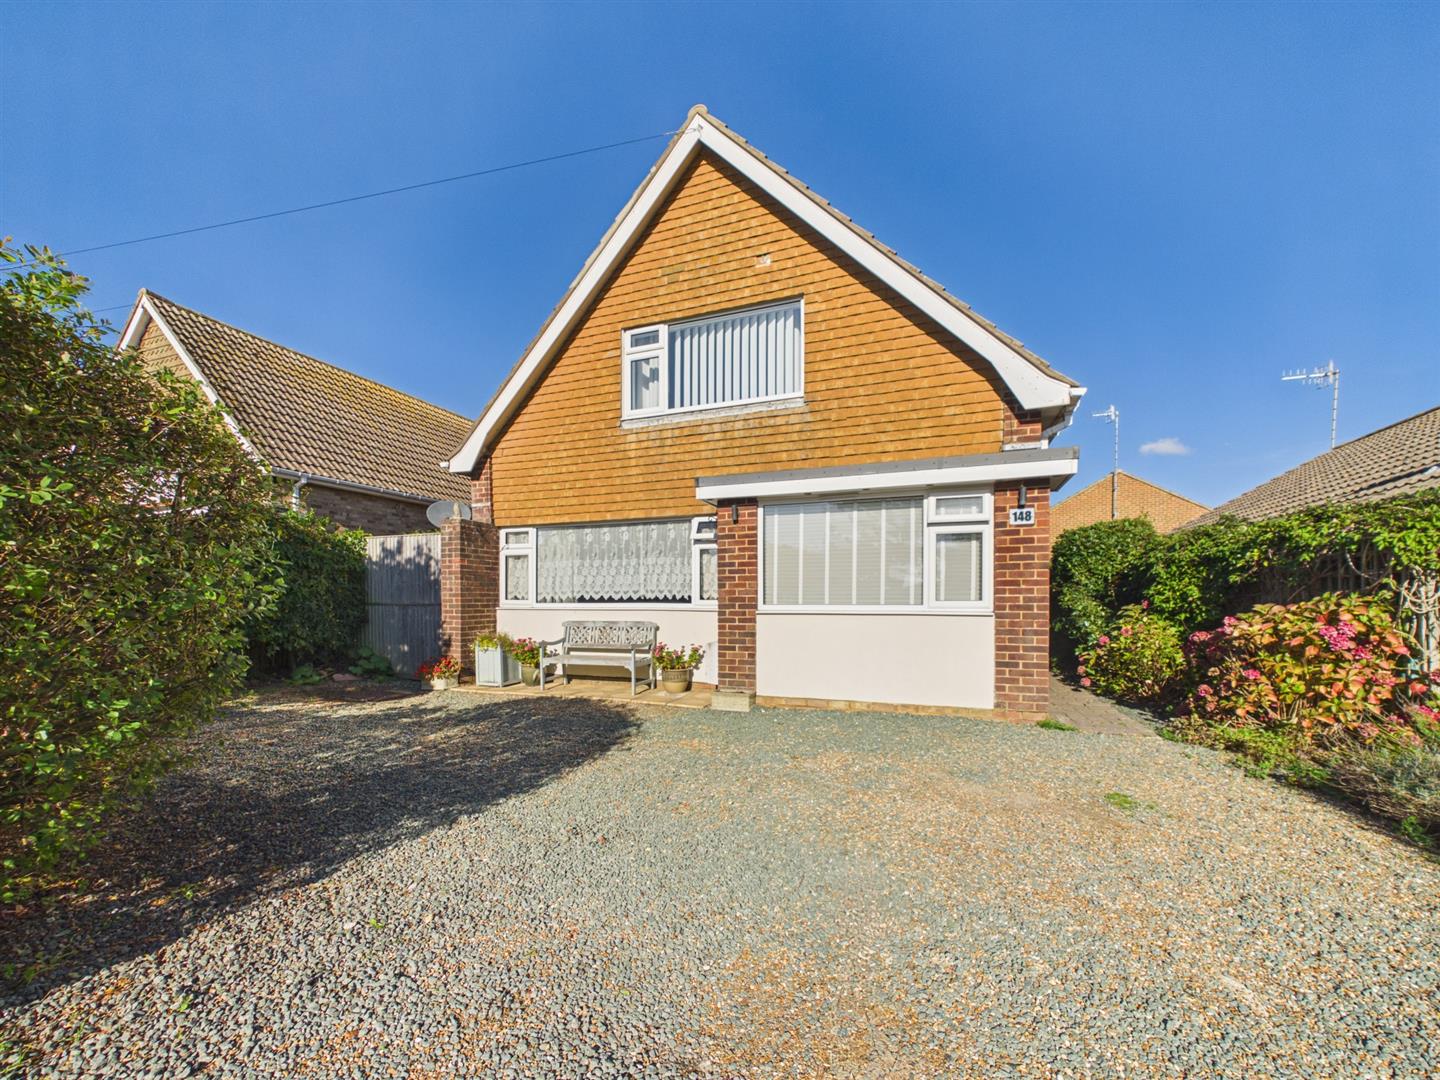
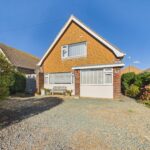
- Generously Proportioned Chalet
- Centrally Located
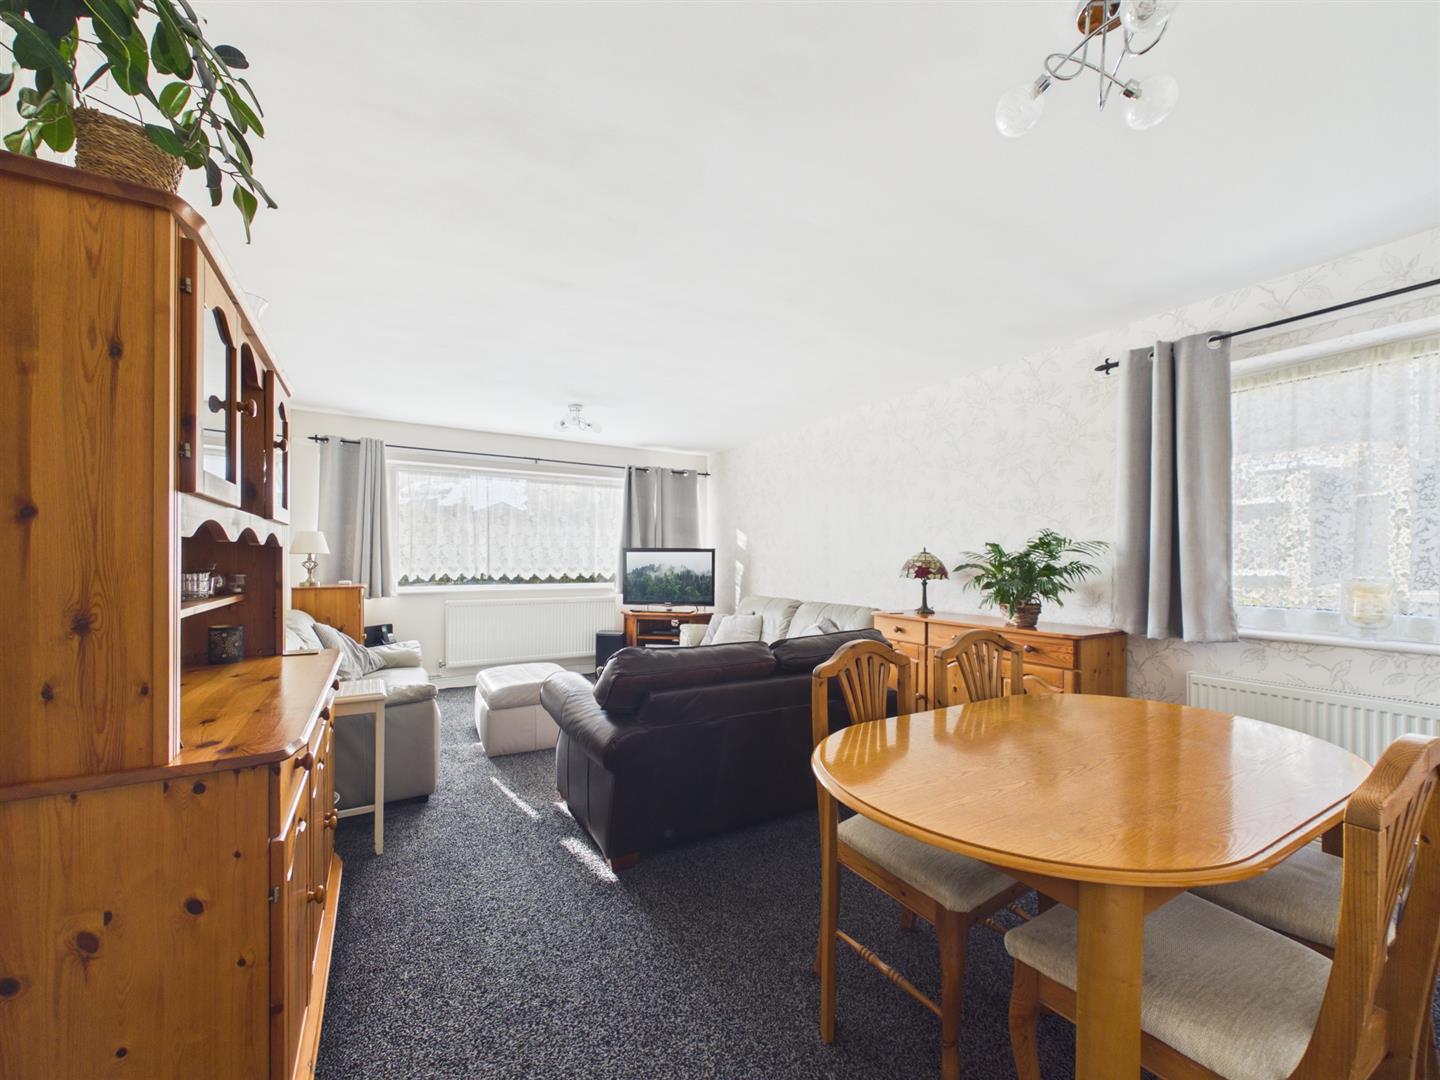
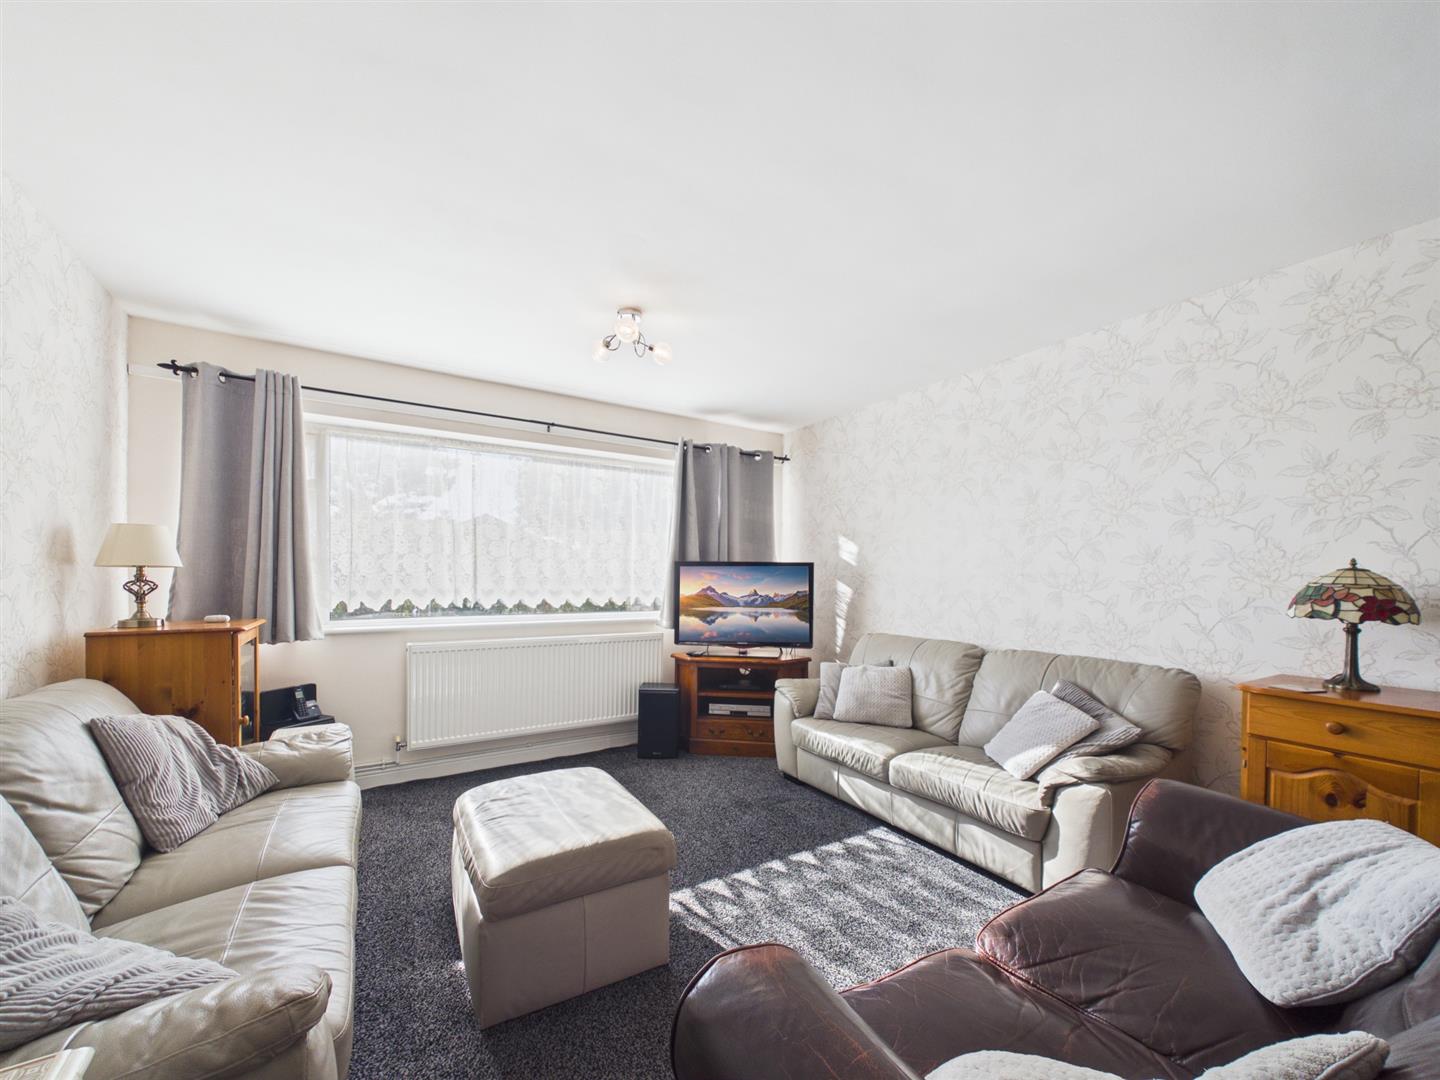
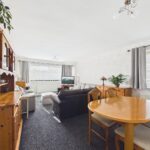
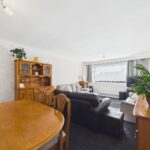
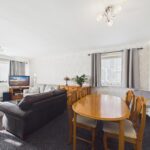
- South Facing Living/Dining Room
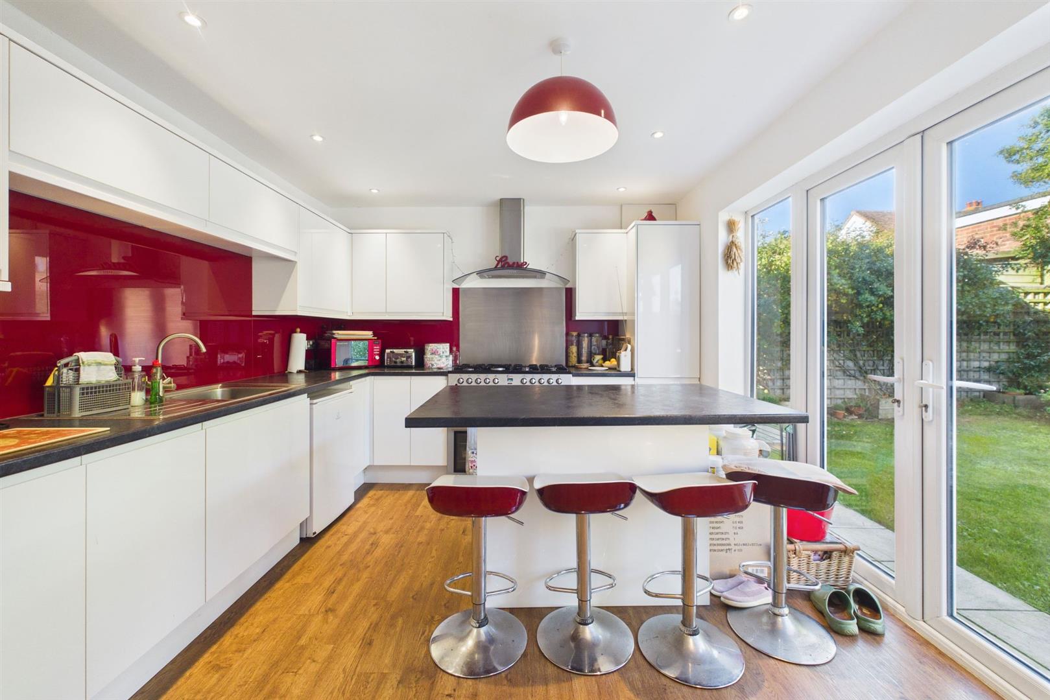
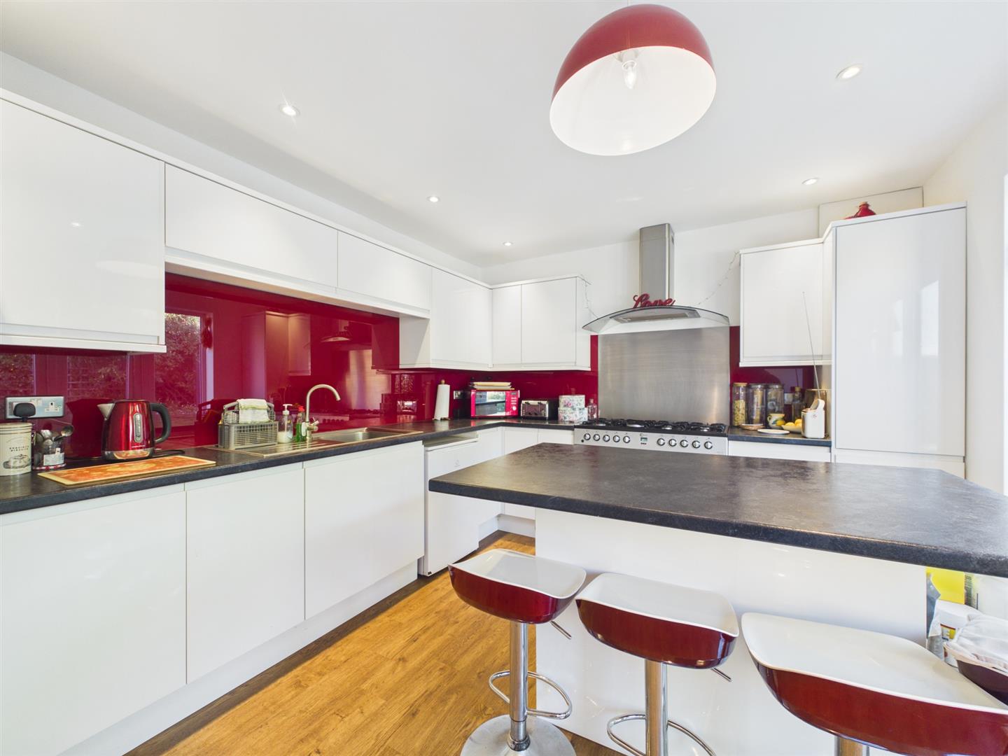
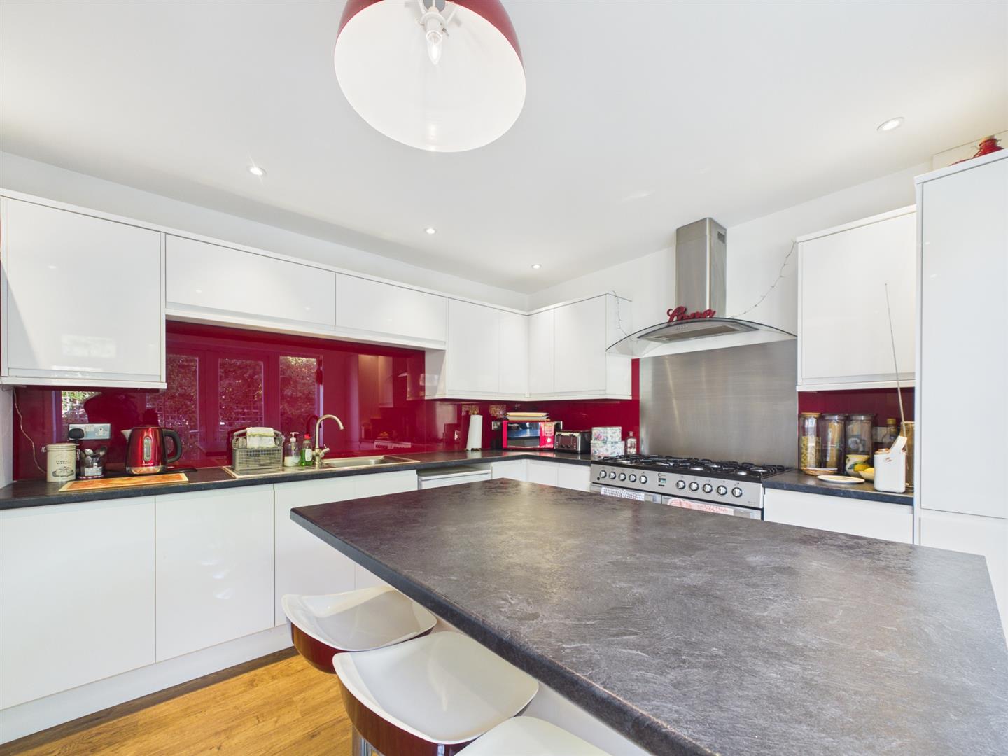
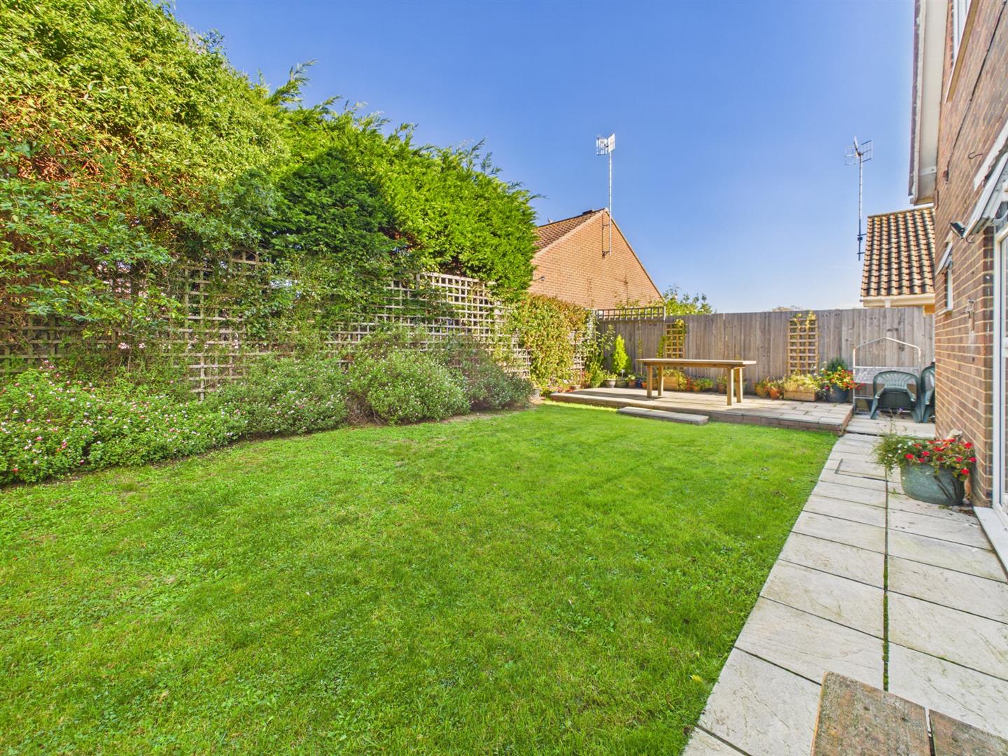
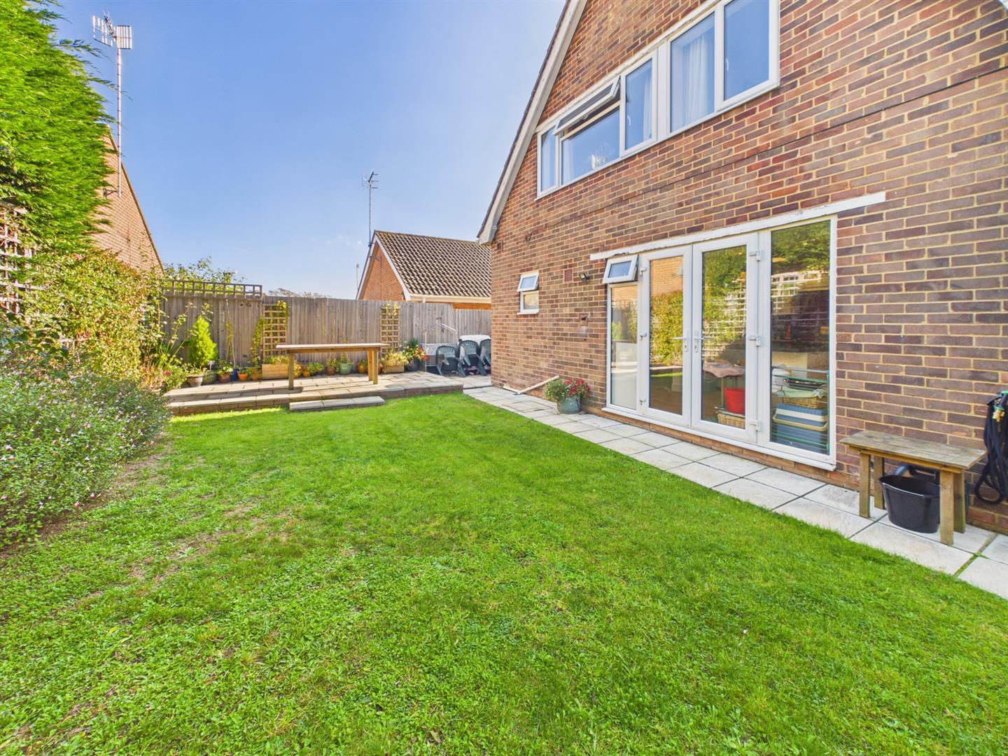
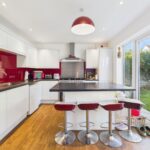
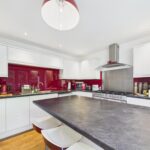
- Modern Fitted Kitchen Overlooking the Secluded Rear Garden
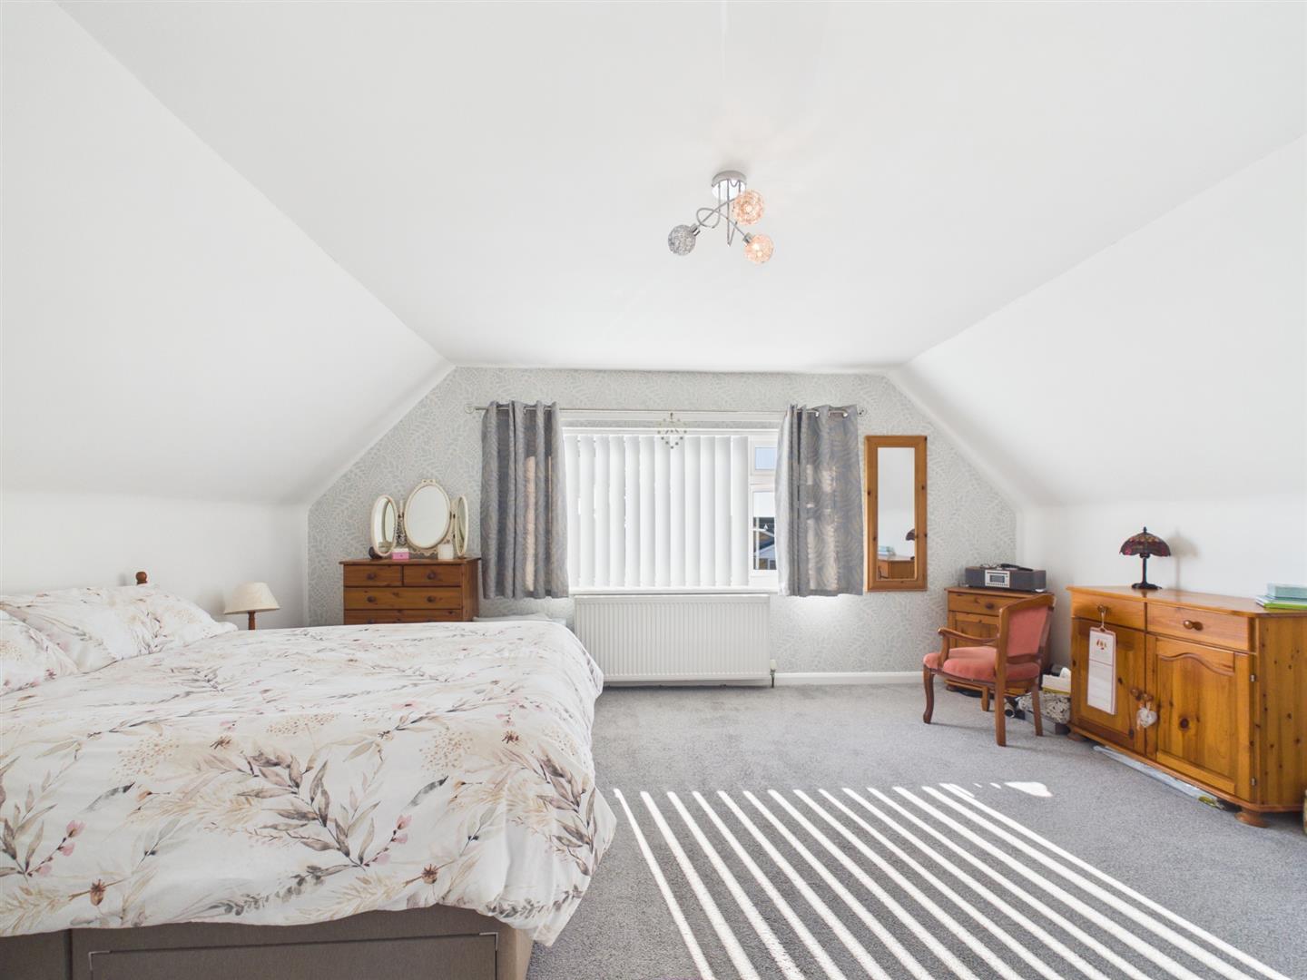
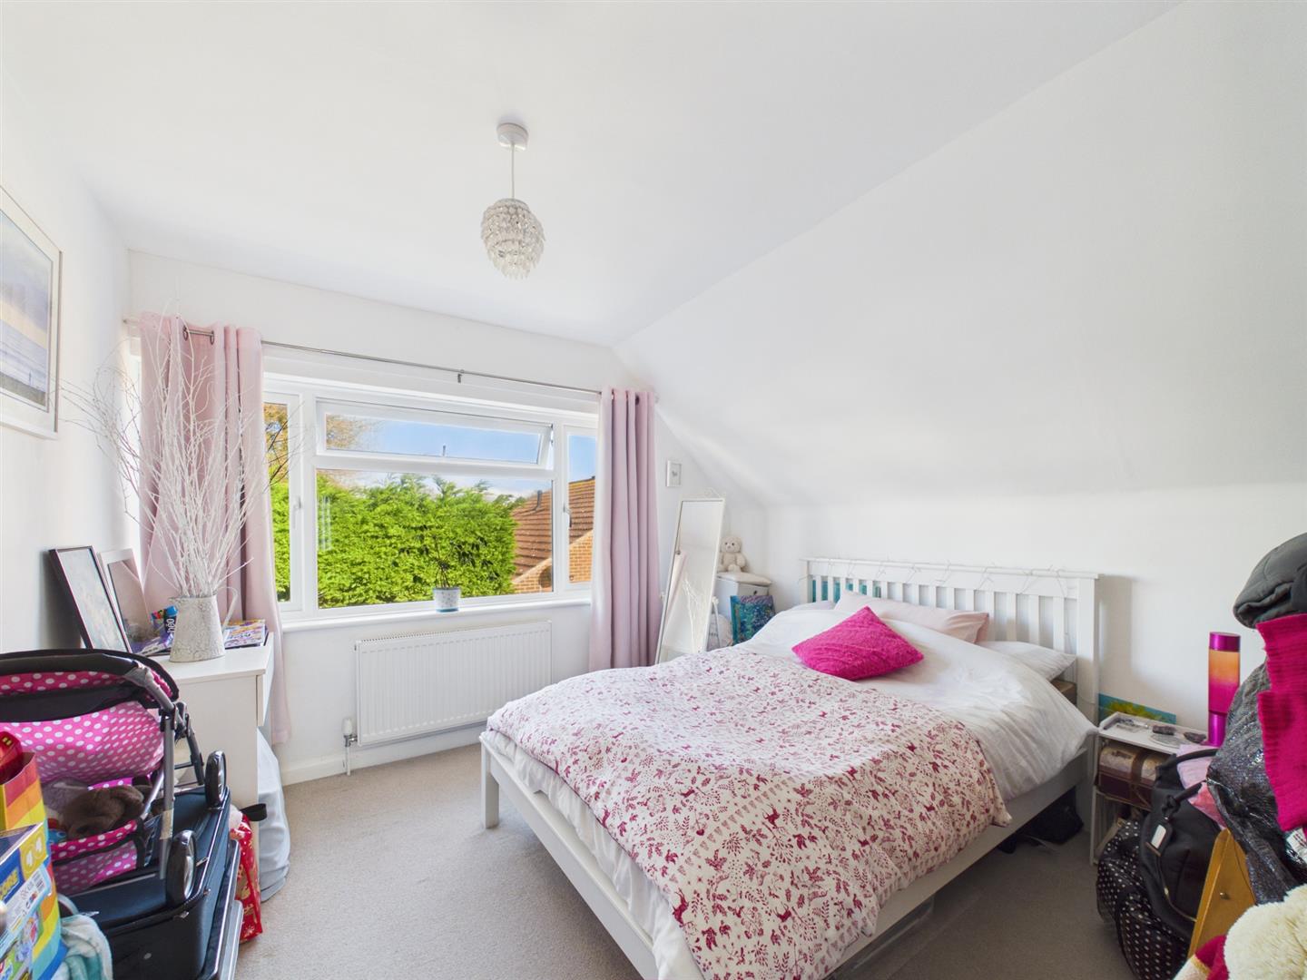
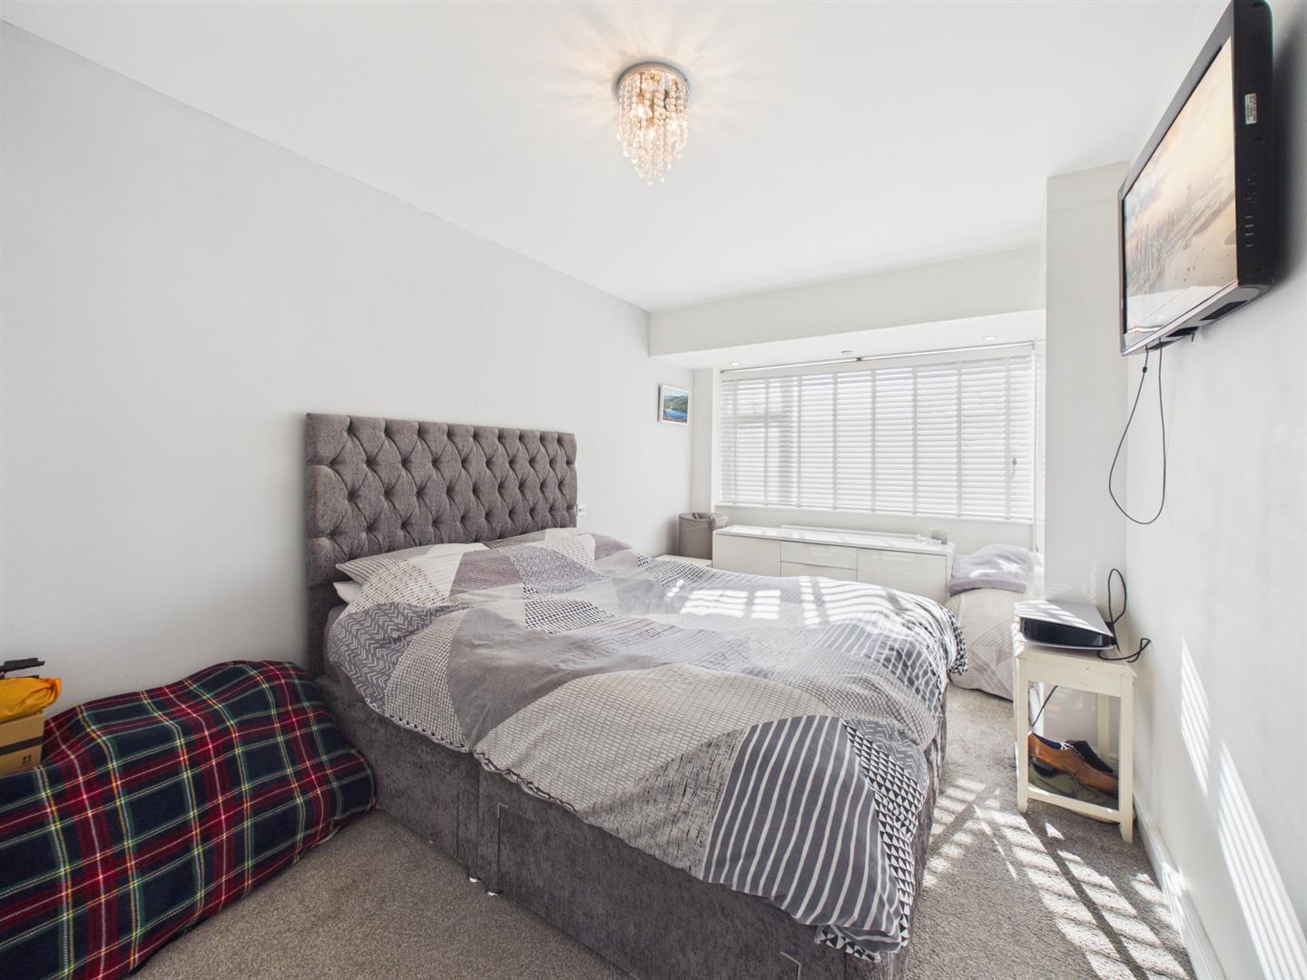
- Four Spacious Bedrooms
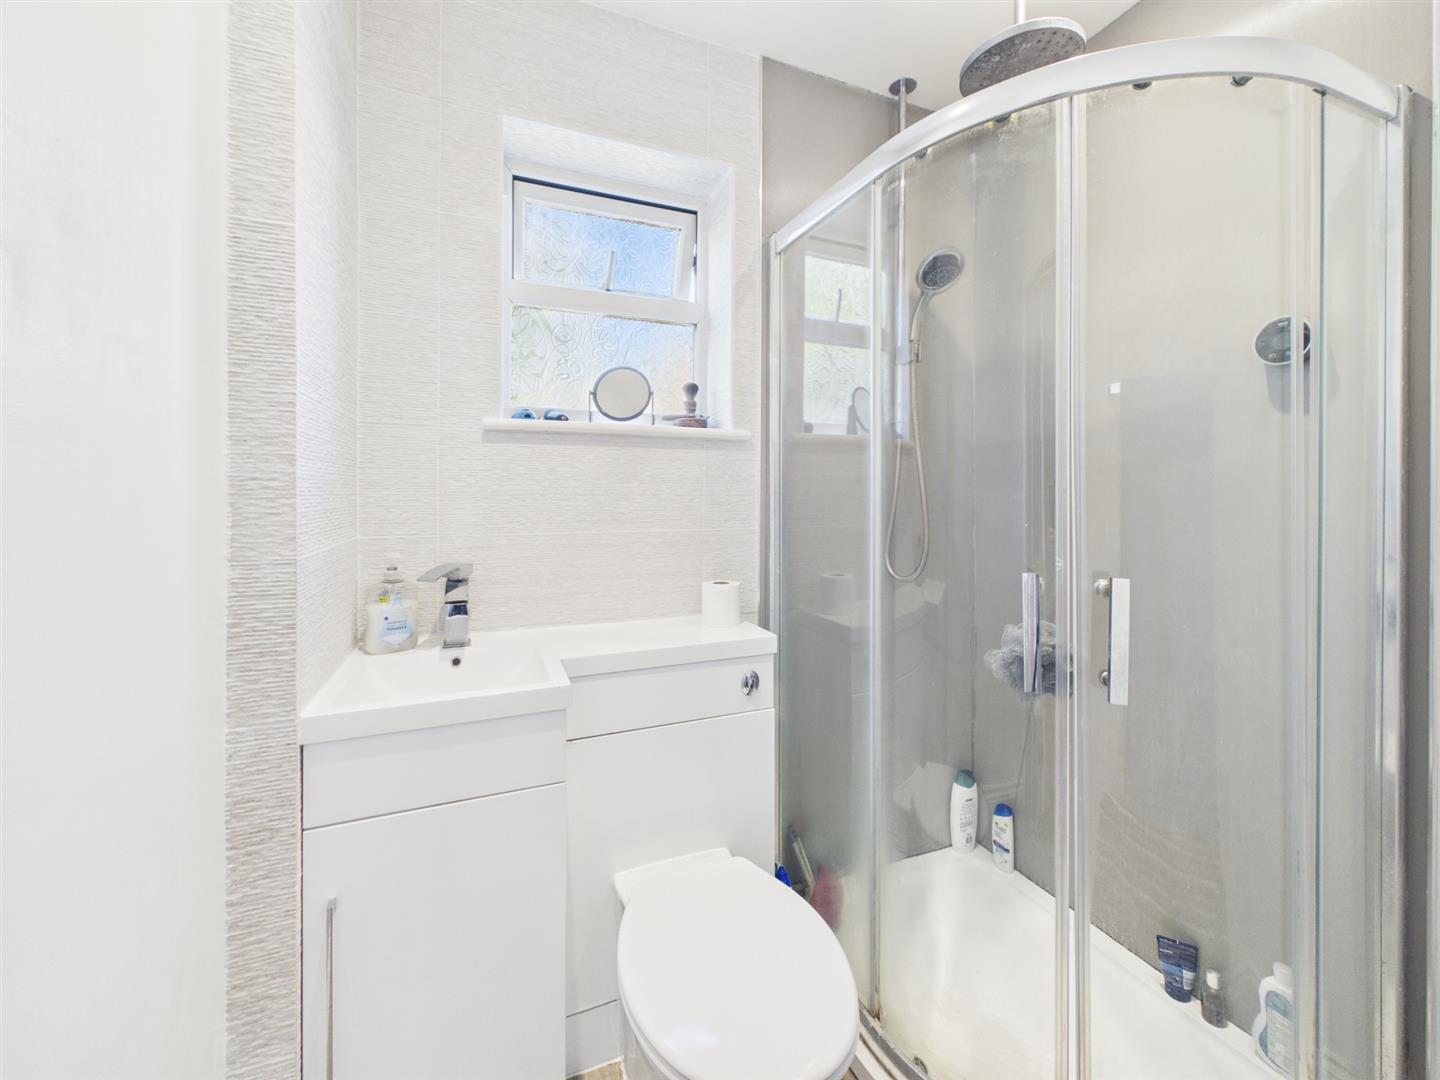
- Ground Floor Shower Room/wc
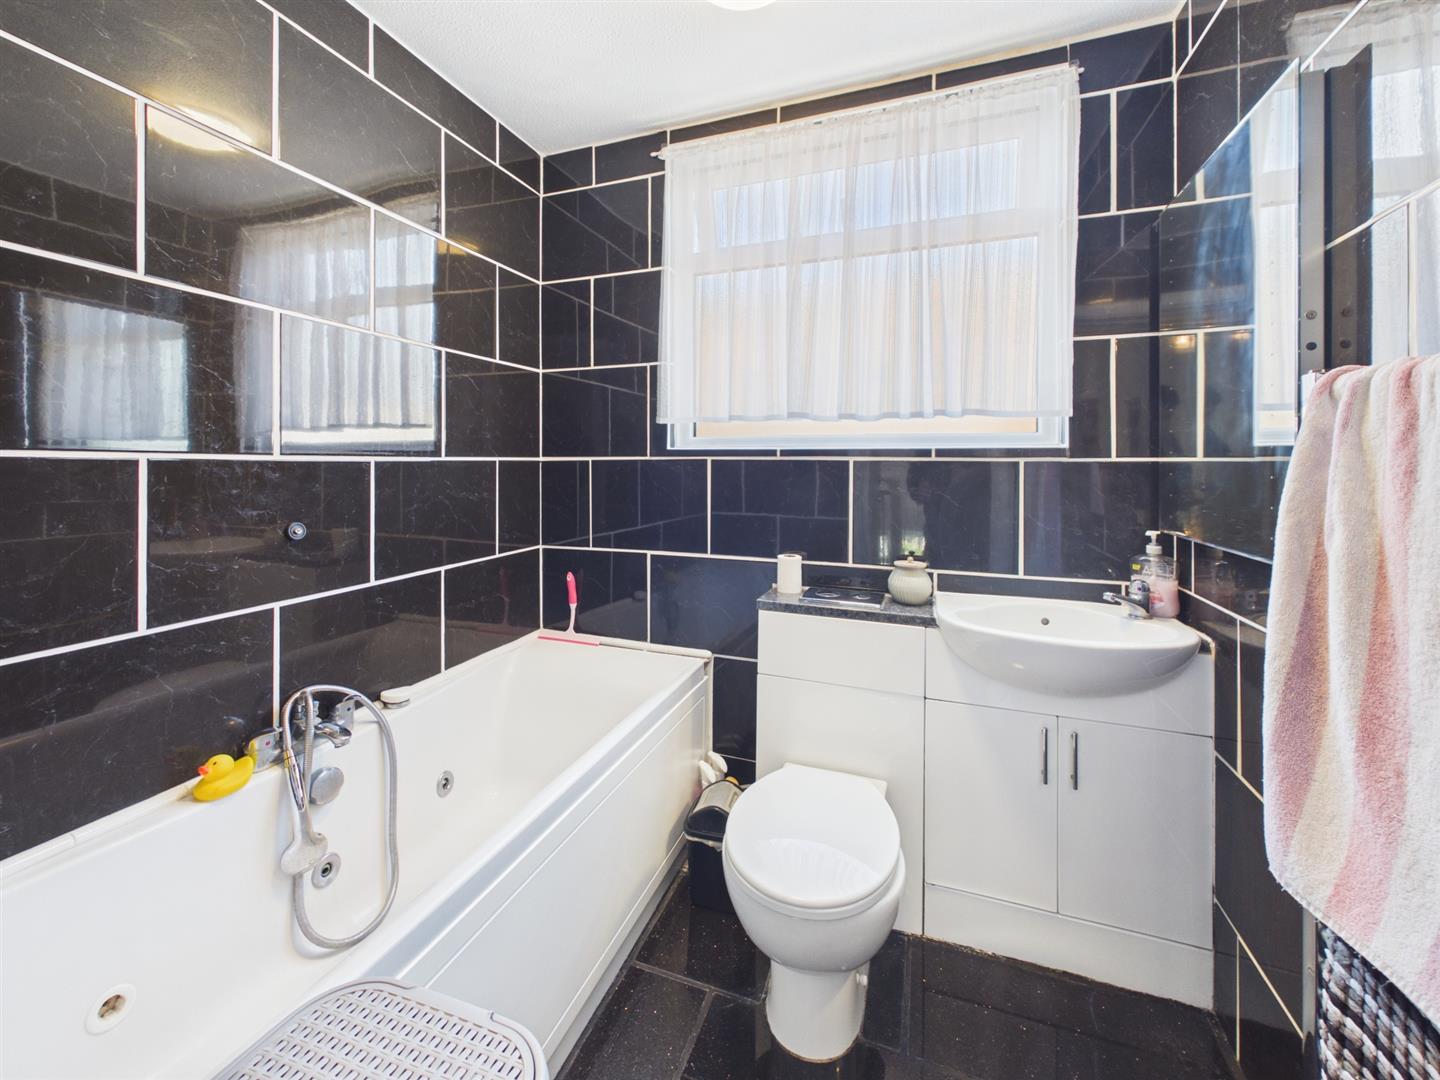
- First Floor Bathroom/wc
- Off Road Parking
Property Summary
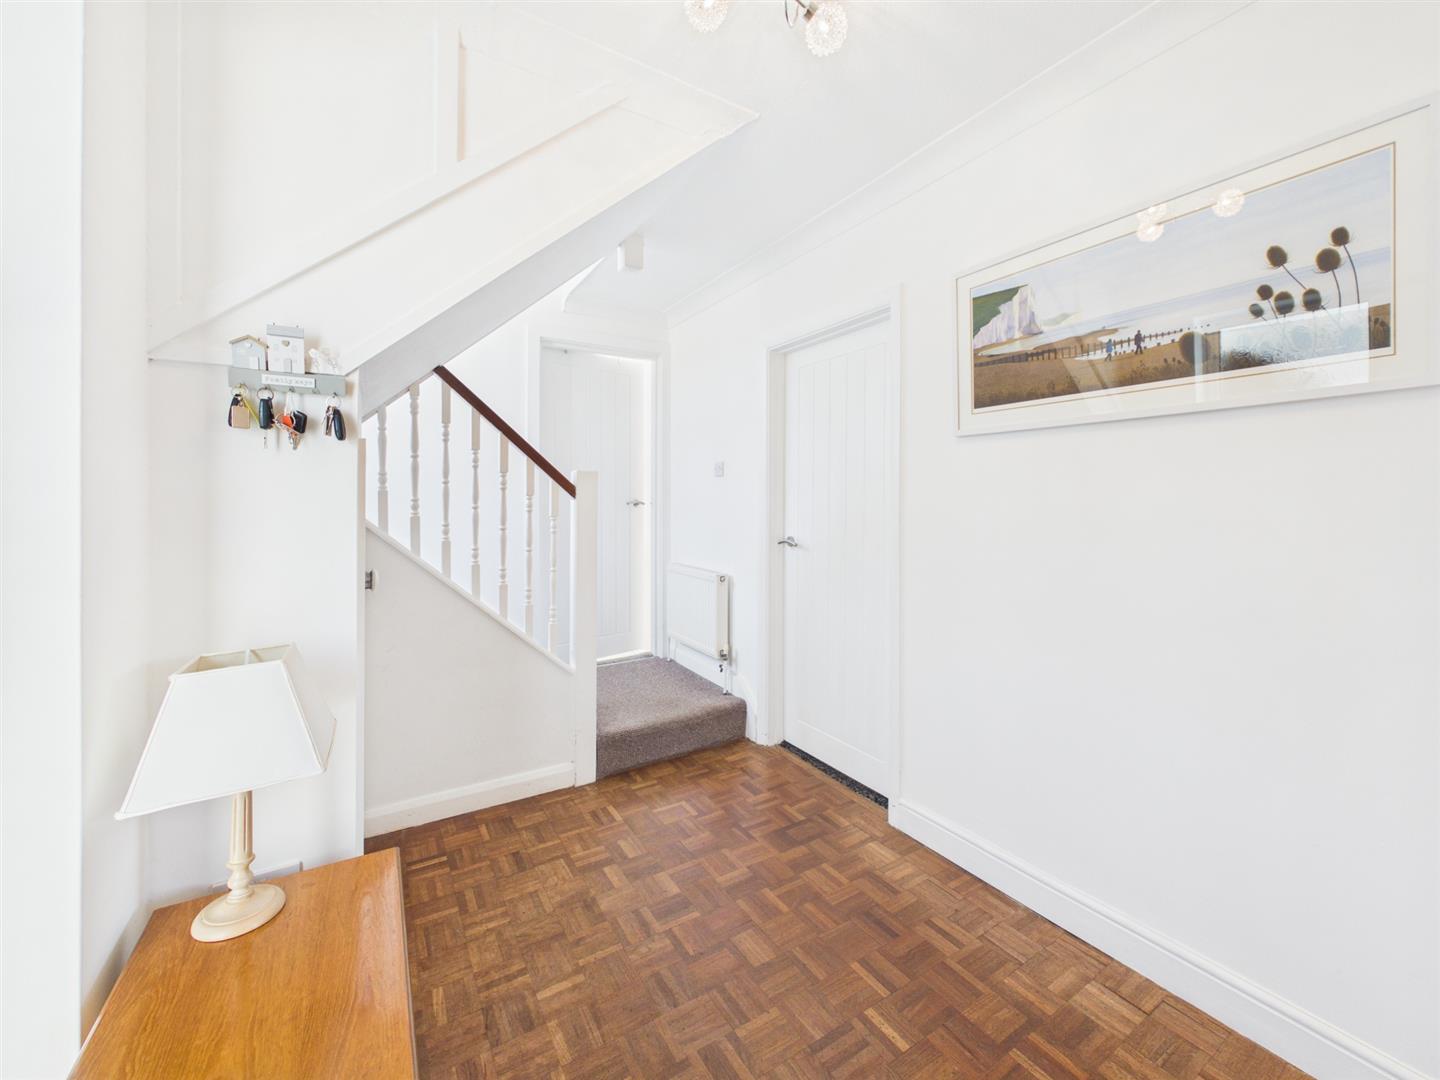
This delightful detached chalet presents an exceptional opportunity for families seeking a spacious and inviting home in the heart of Peacehaven. With its light and airy design, this property boasts a generous layout that is perfect for modern living.
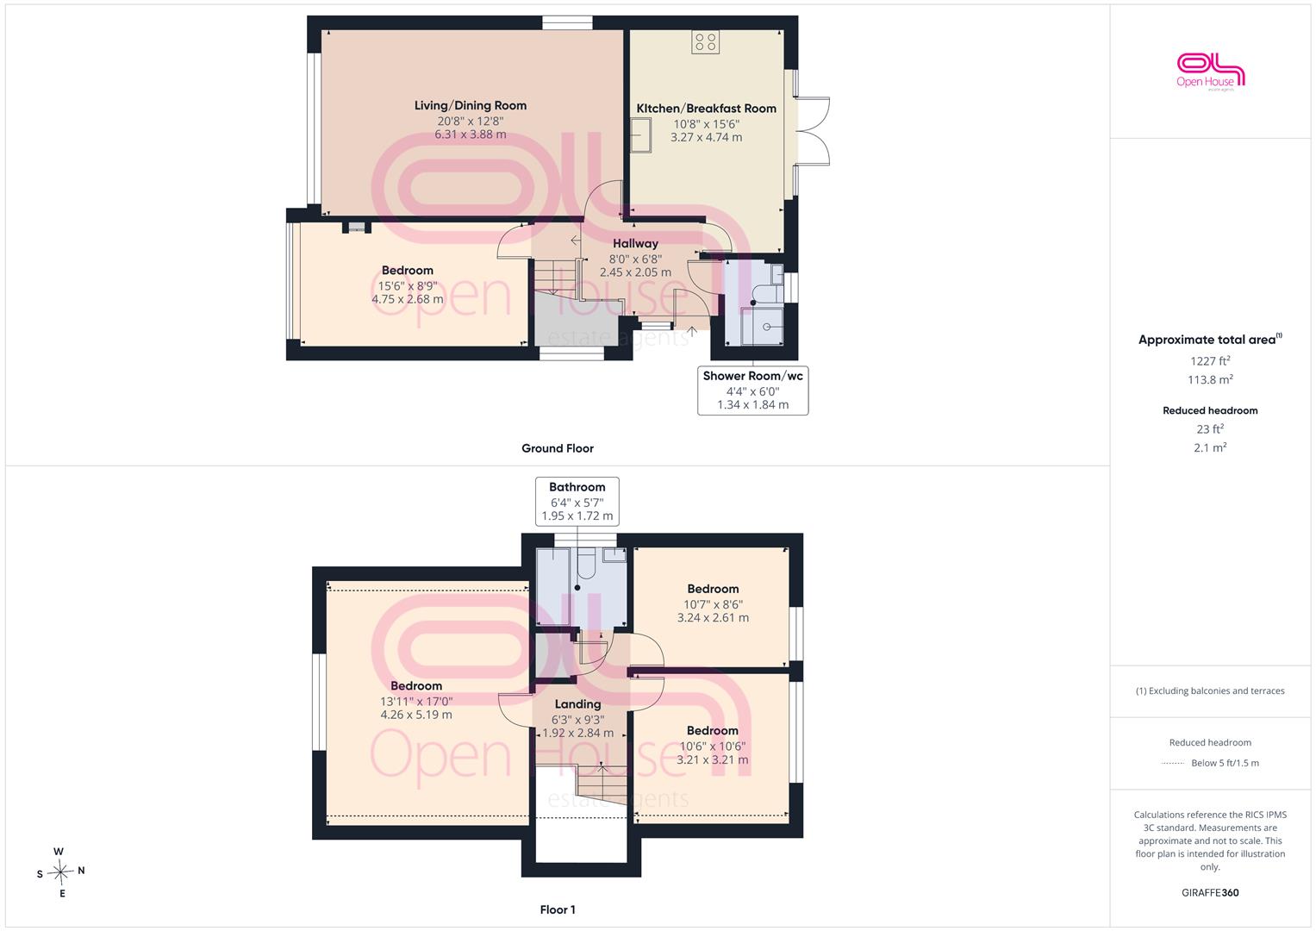
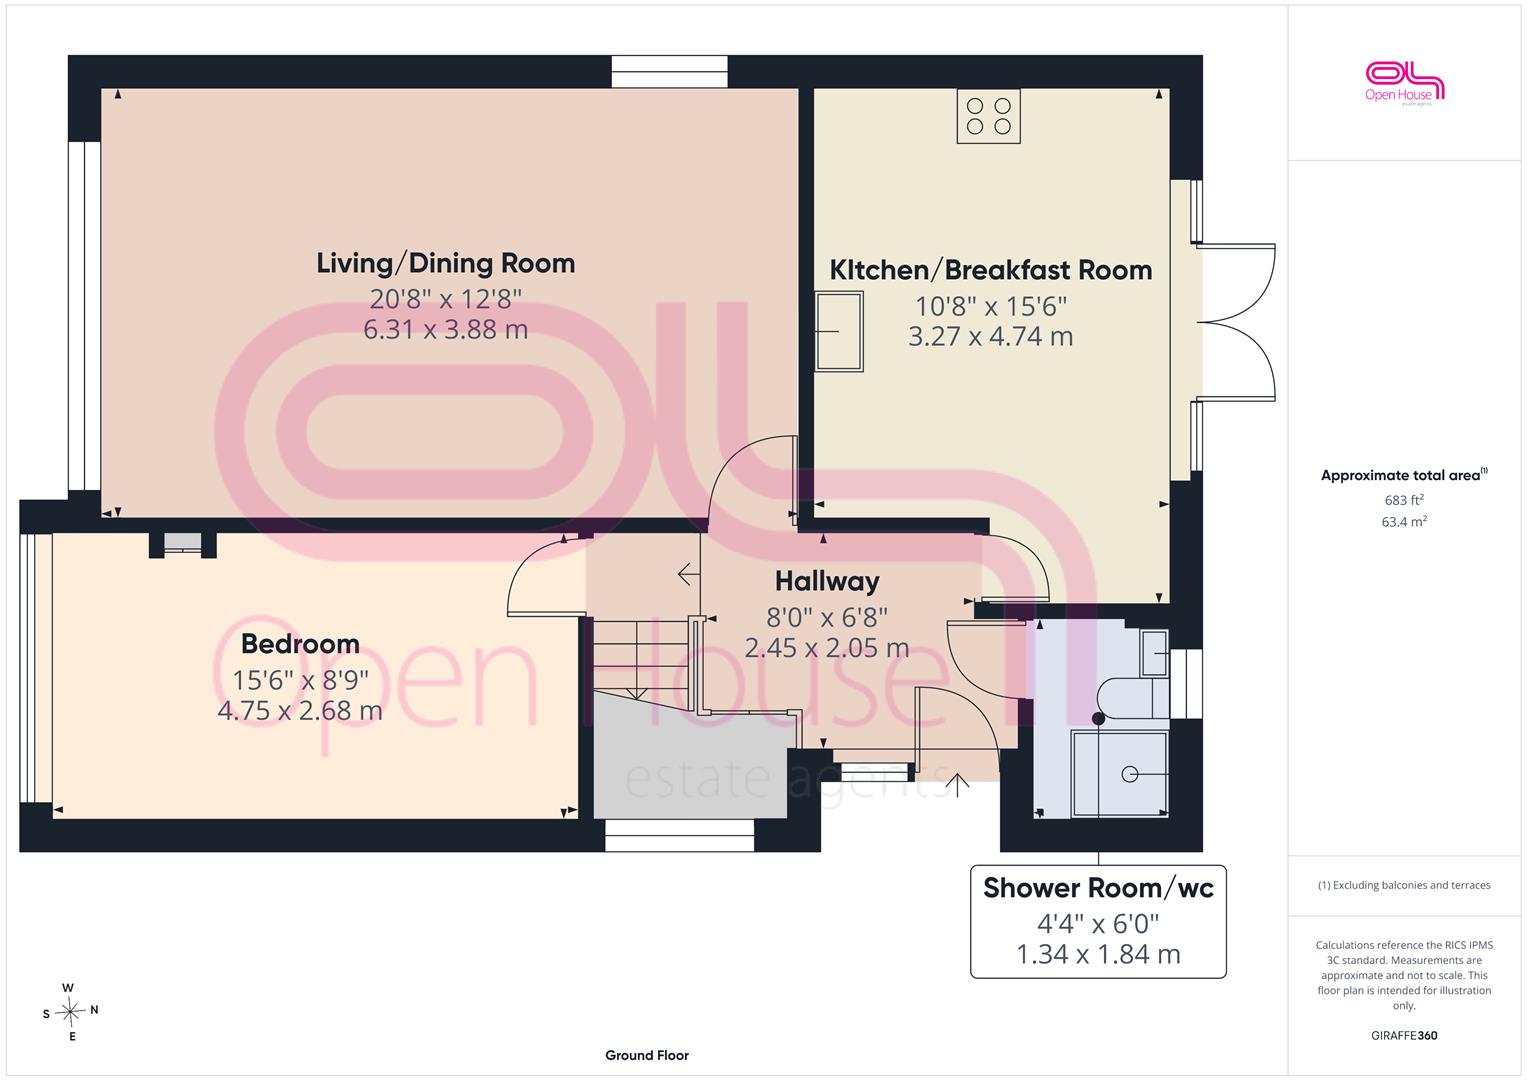
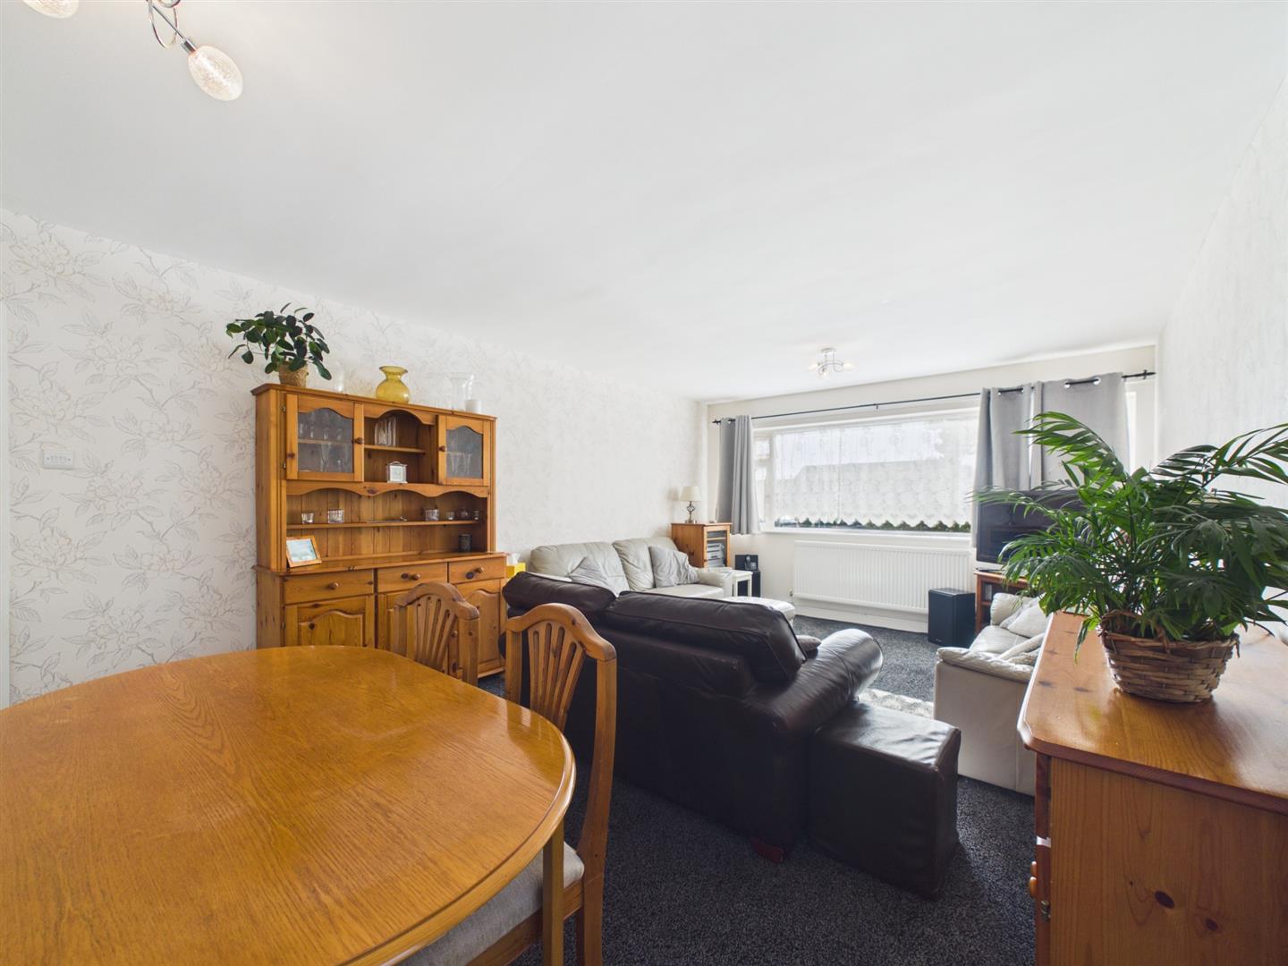
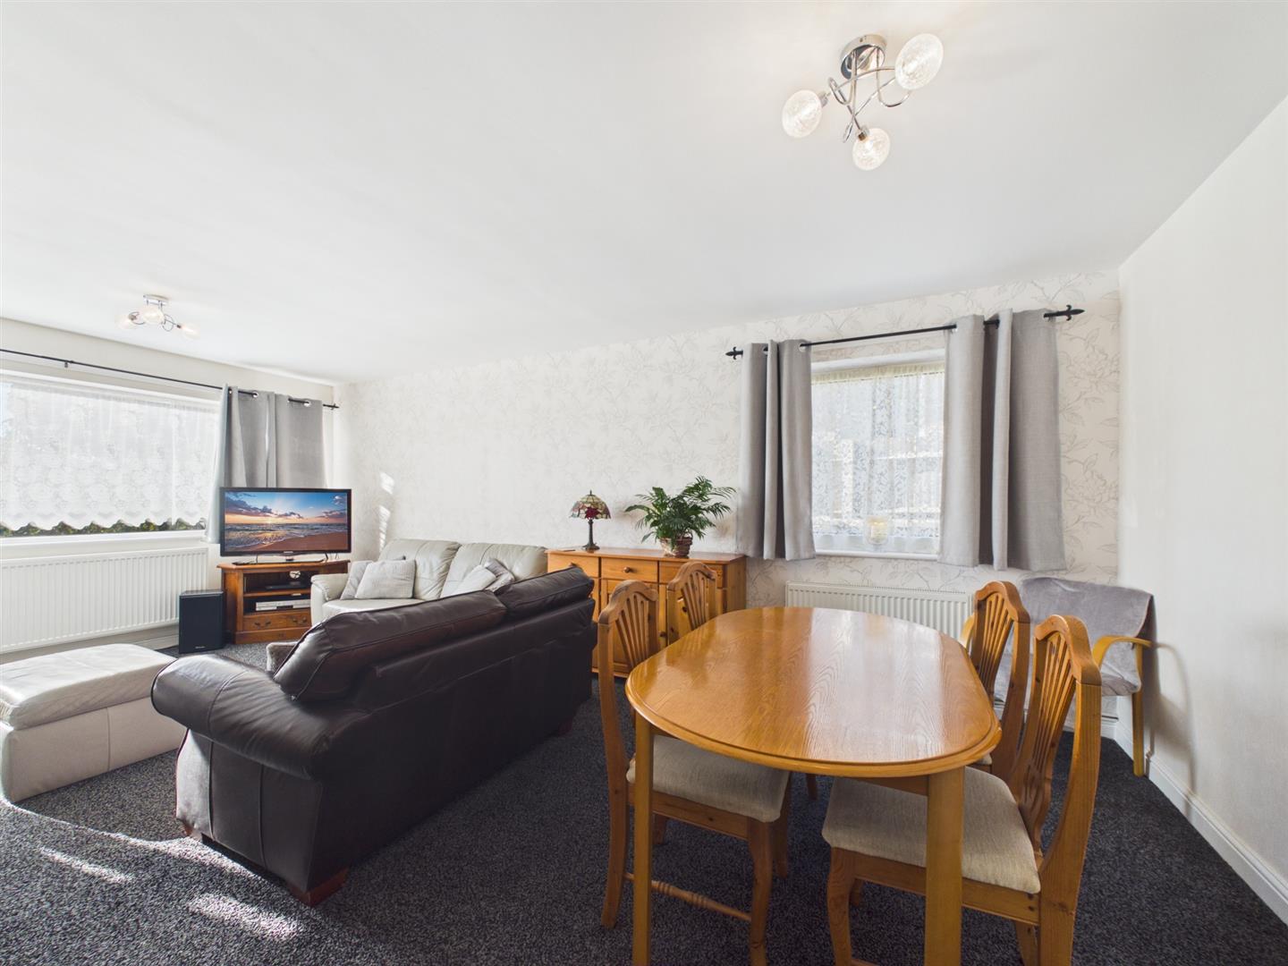
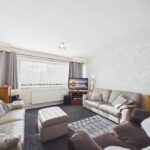
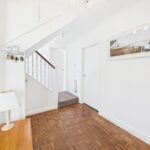
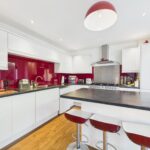
Upon entering, you are welcomed into a south-facing living and dining room that bathes in natural light, creating a warm and inviting atmosphere. The large kitchen and breakfast room overlook the secluded rear garden, making it an ideal space for family gatherings and entertaining. The convenience of a ground floor shower room and a double bedroom adds to the practicality of this home, catering to a variety of living arrangements.
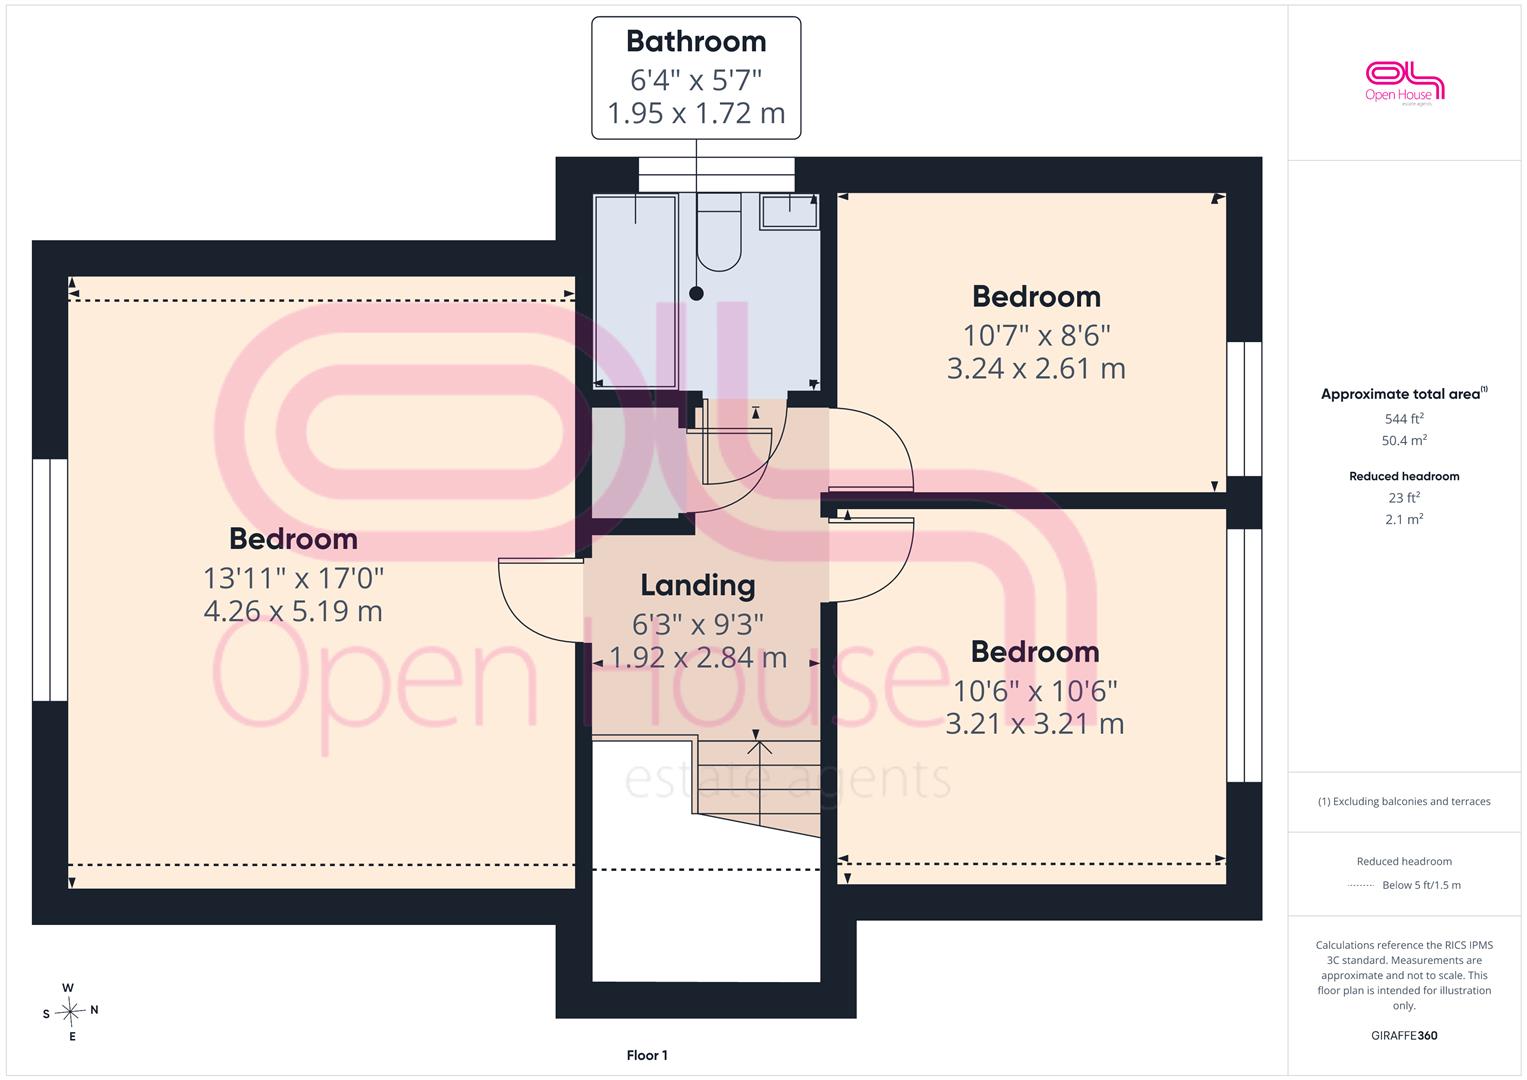
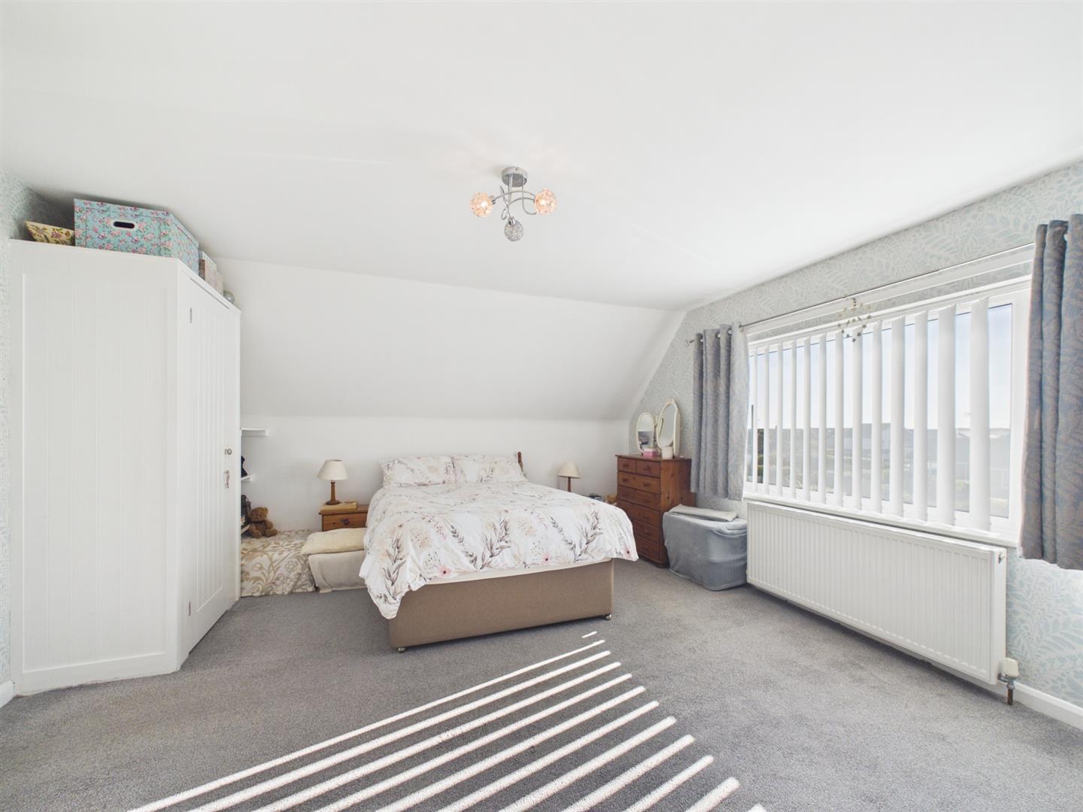
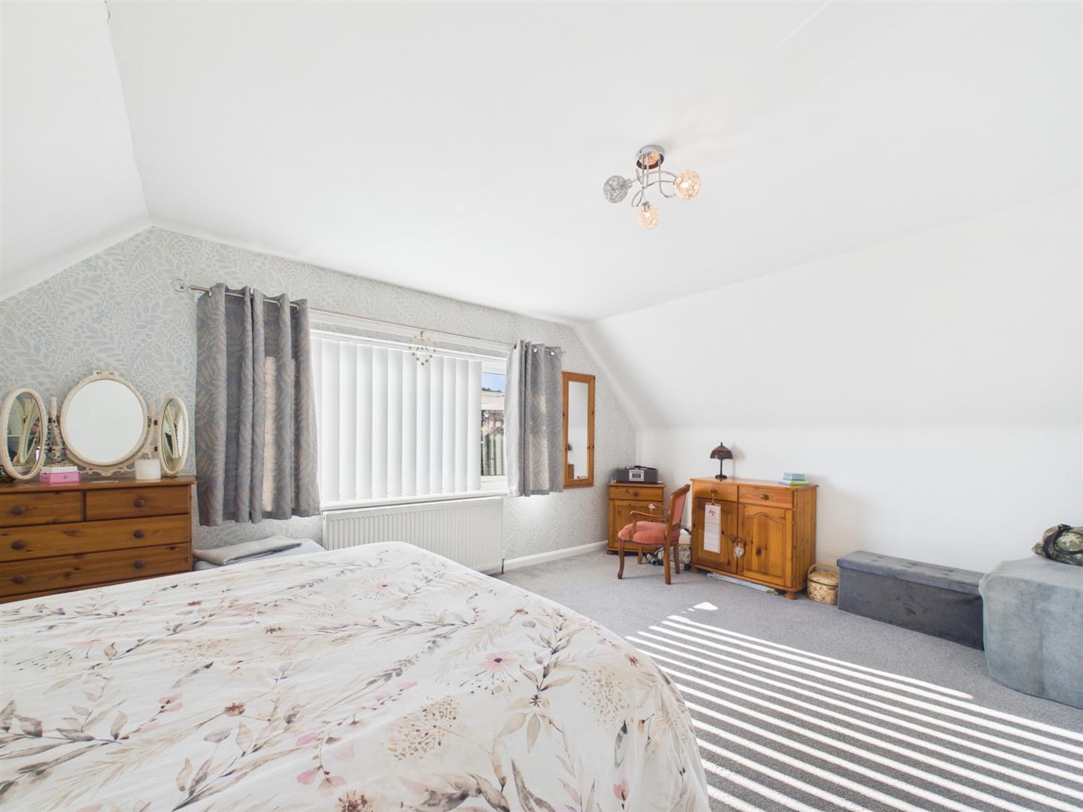
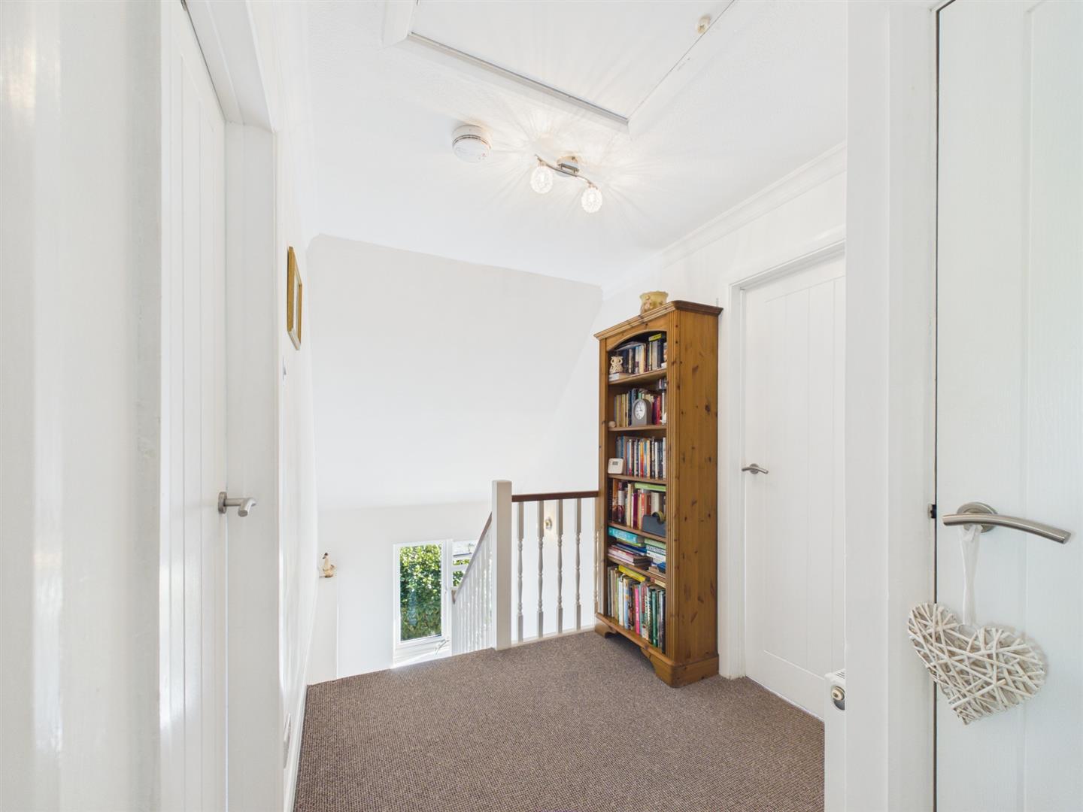
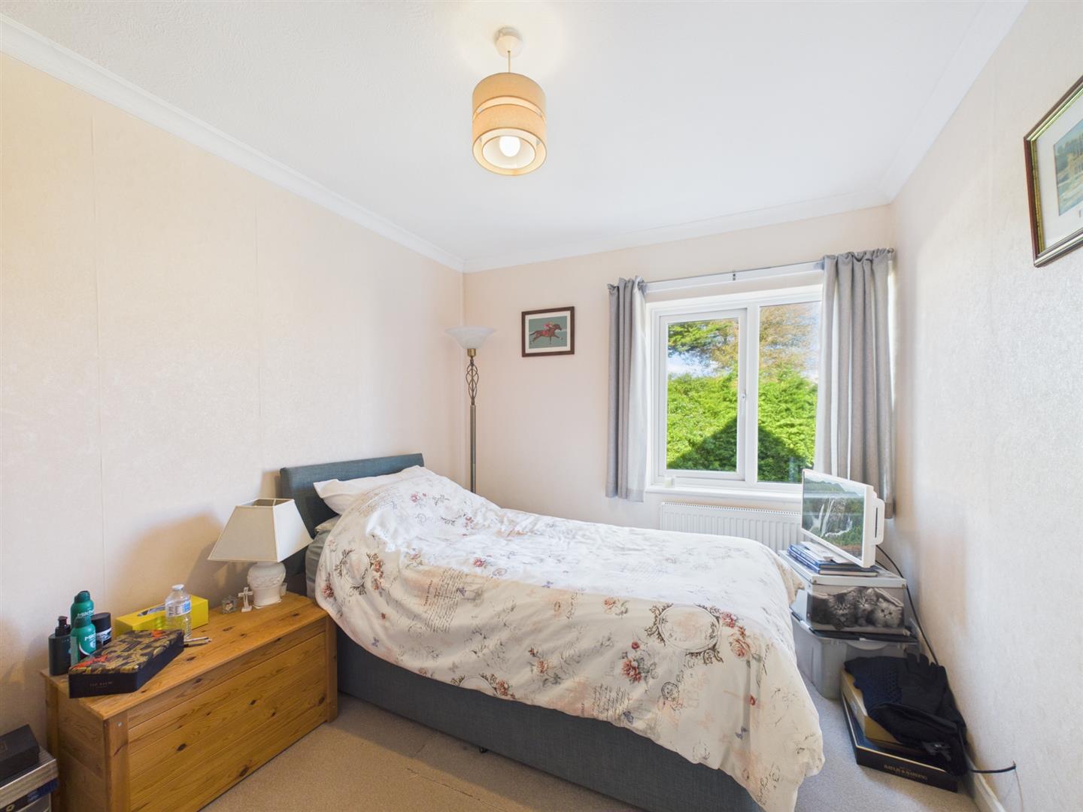
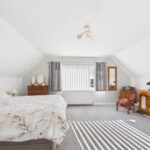
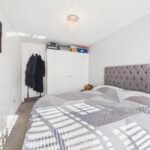
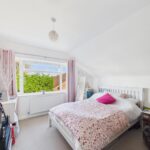
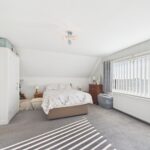
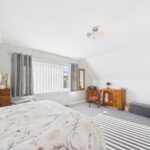
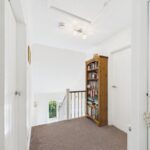
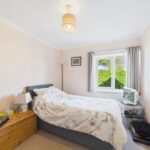
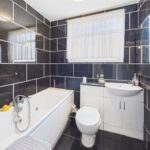
Venturing to the first floor, you will find three well-proportioned bedrooms, each offering ample space and comfort. The modern bathroom on this level is designed with contemporary fittings, ensuring a stylish and functional space for all.
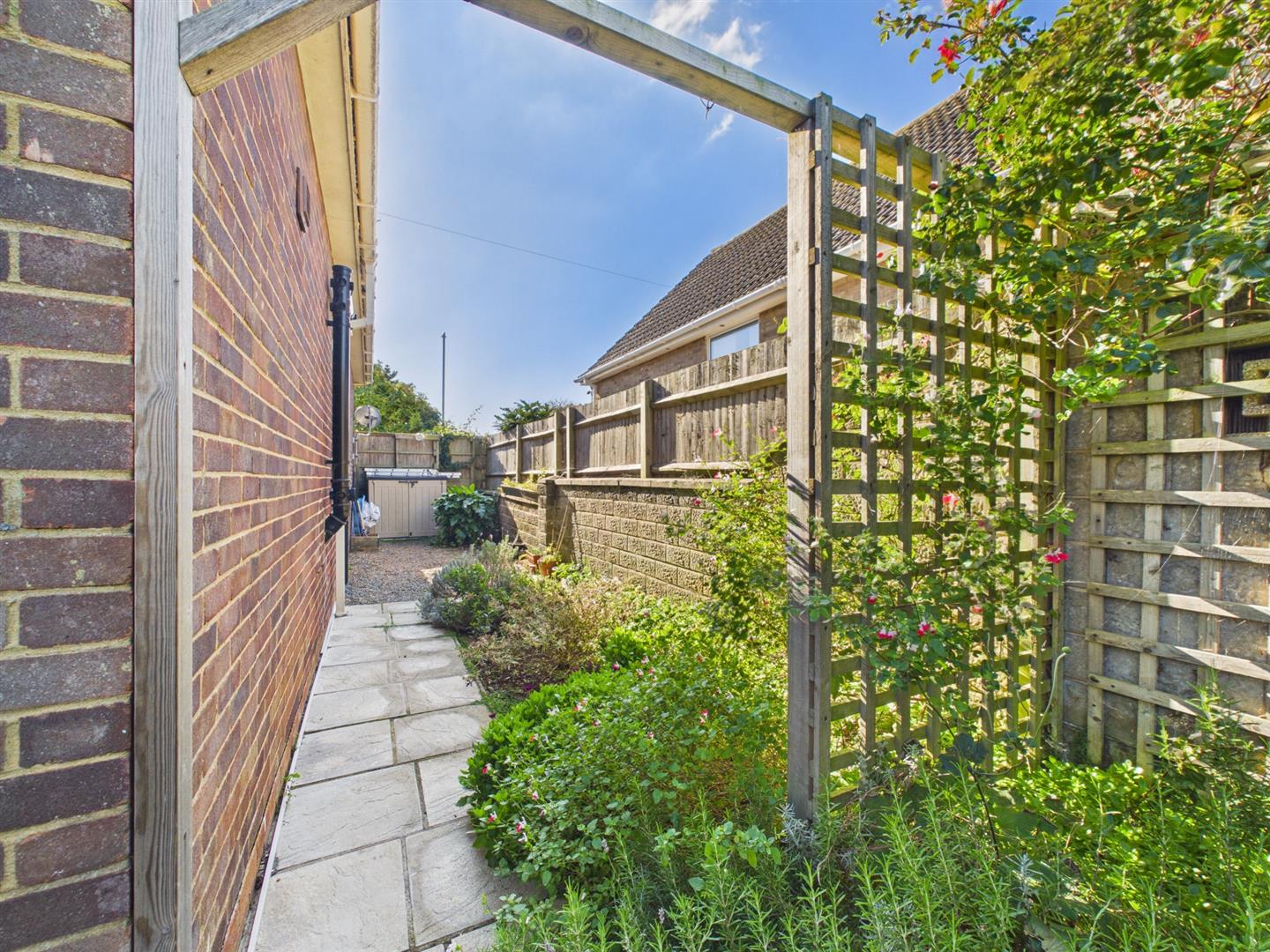
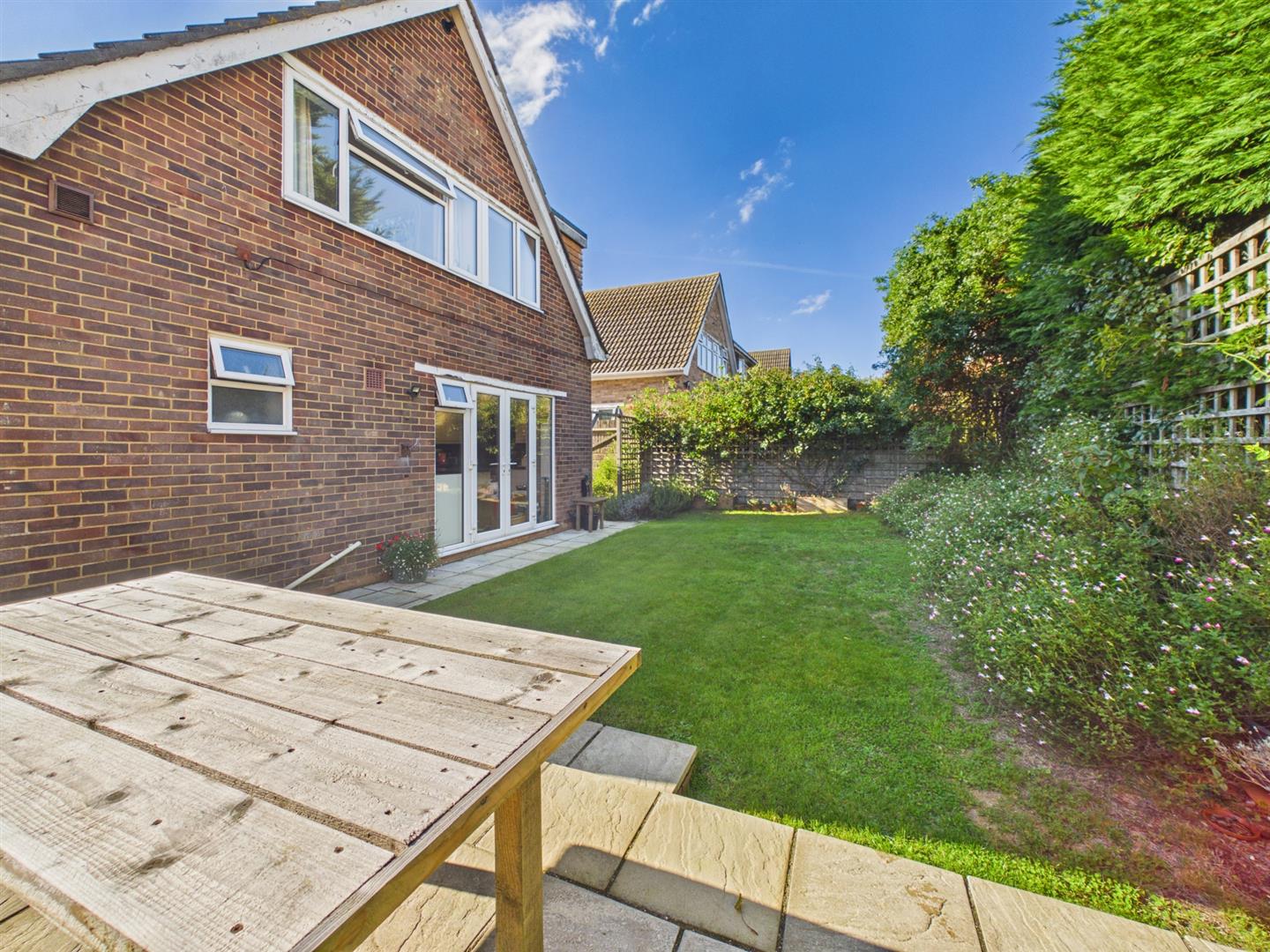
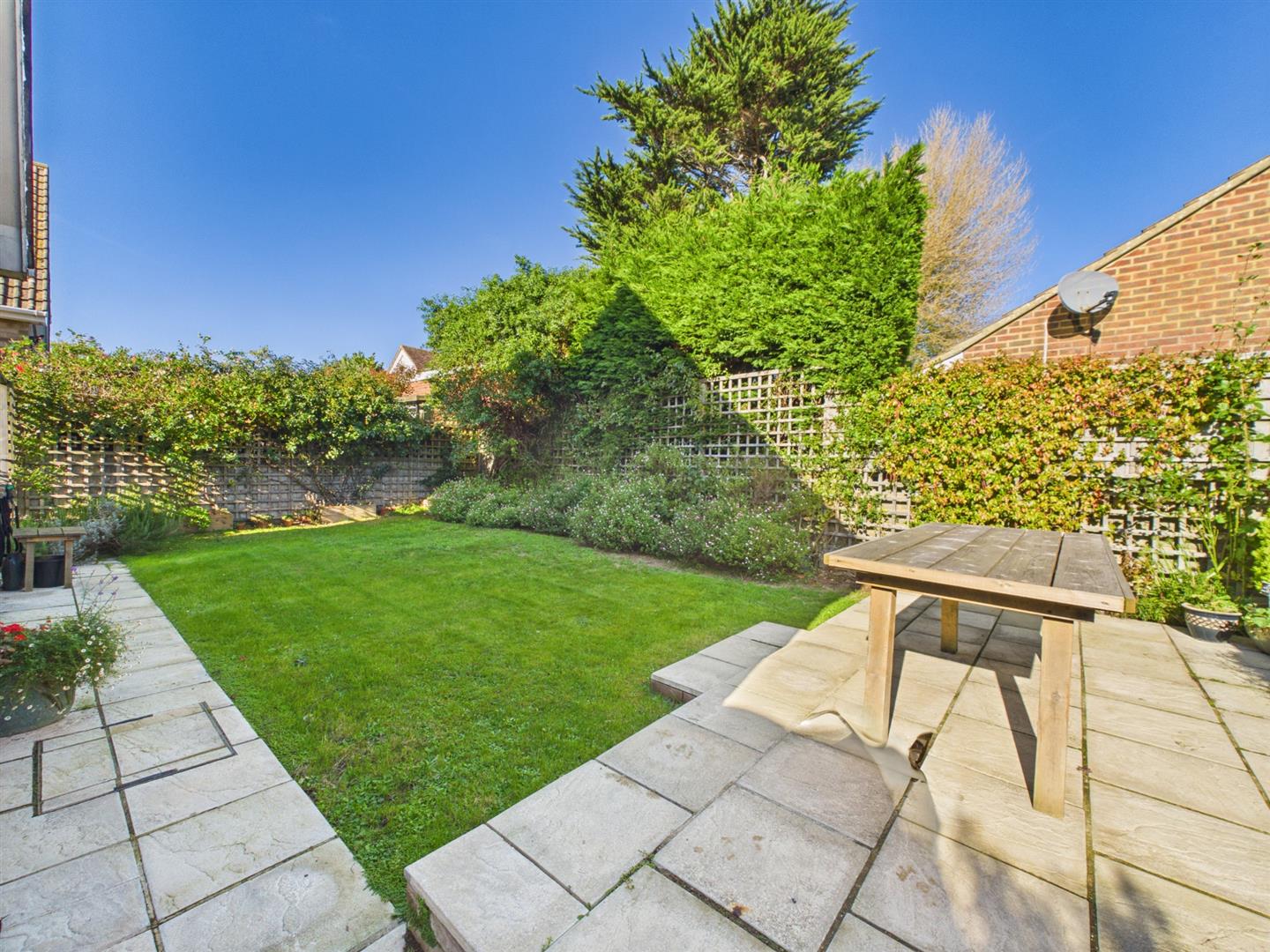
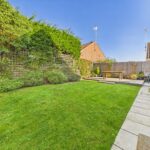
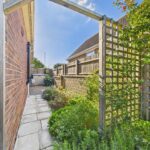
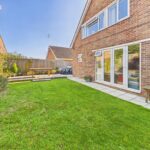
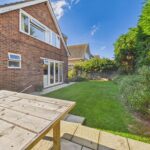
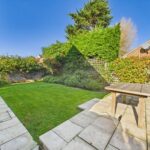
Outside, the property continues to impress with a sizeable rear garden, featuring high hedging that provides privacy and a large lawn perfect for children to play or for hosting summer barbecues. The front of the property offers a large area for off-road parking, a valuable asset in this central location.
With easy access to local amenities and bus routes, this family home is ideally situated for both convenience and comfort. Whether you are looking to settle down or invest, this property on Firle Road is a must-see.
Upon entering, you are welcomed into a south-facing living and dining room that bathes in natural light, creating a warm and inviting atmosphere. The large kitchen and breakfast room overlook the secluded rear garden, making it an ideal space for family gatherings and entertaining. The convenience of a ground floor shower room and a double bedroom adds to the practicality of this home, catering to a variety of living arrangements.
Venturing to the first floor, you will find three well-proportioned bedrooms, each offering ample space and comfort. The modern bathroom on this level is designed with contemporary fittings, ensuring a stylish and functional space for all.
Outside, the property continues to impress with a sizeable rear garden, featuring high hedging that provides privacy and a large lawn perfect for children to play or for hosting summer barbecues. The front of the property offers a large area for off-road parking, a valuable asset in this central location.
With easy access to local amenities and bus routes, this family home is ideally situated for both convenience and comfort. Whether you are looking to settle down or invest, this property on Firle Road is a must-see.
Full Details
Living/Dining Room 6.30m x 3.86m (20'8 x 12'8)
Kitchen/Breakfast Room 4.72m x 3.25m (15'6 x 10'8)
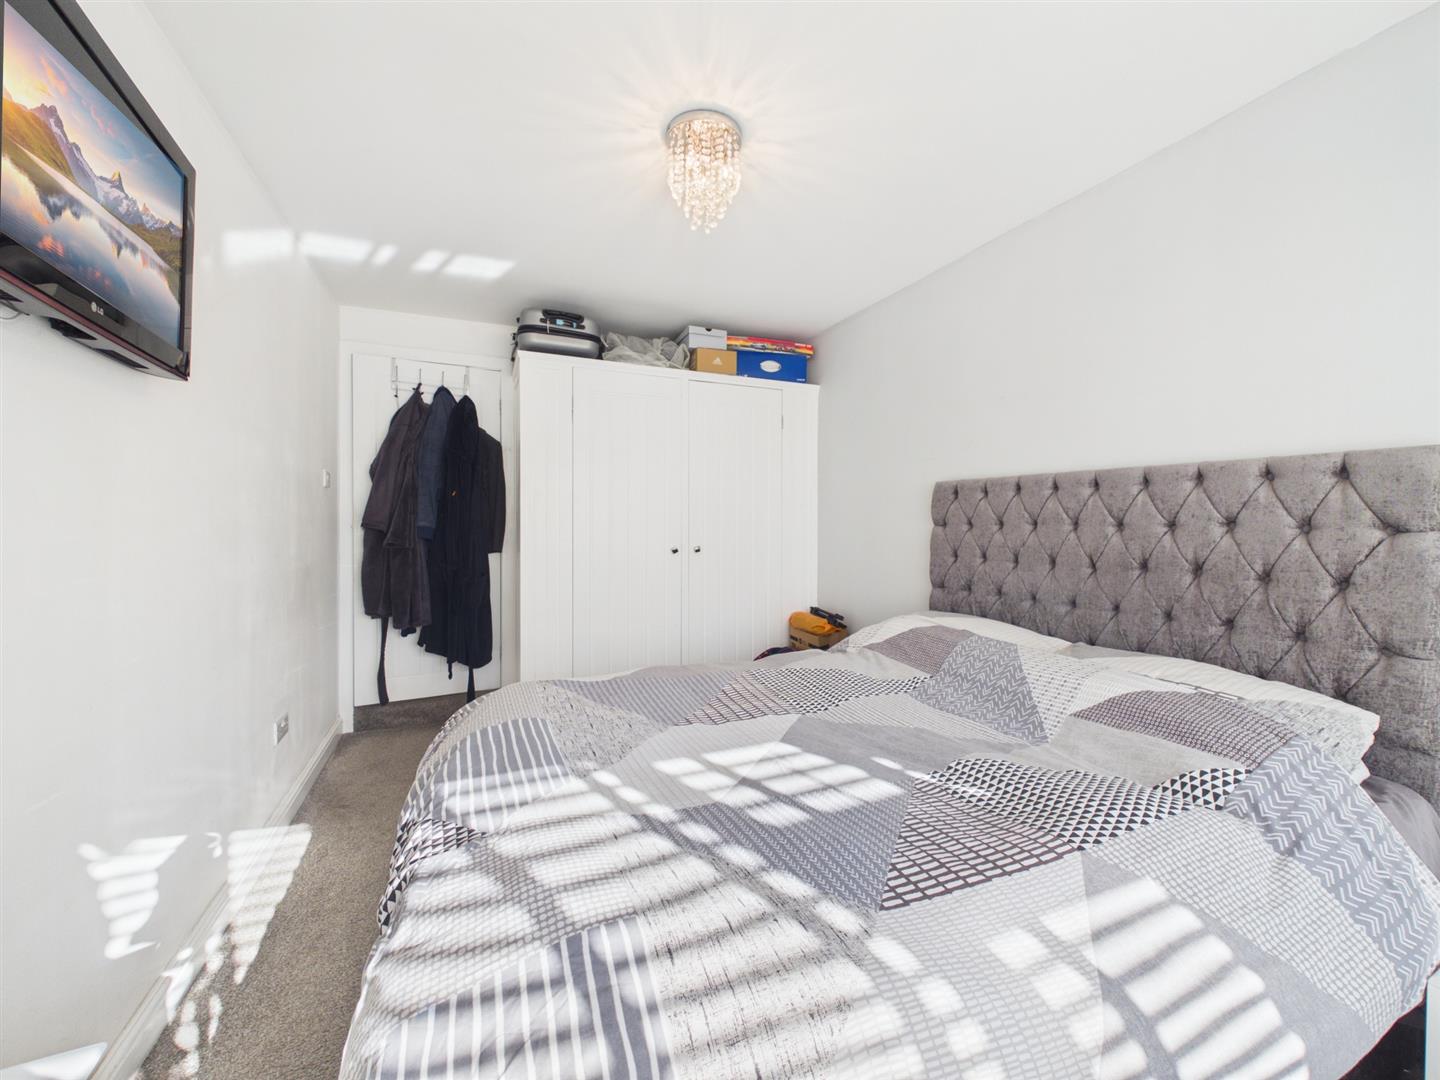
Ground Floor Bedroom Two 4.72m x 2.67m (15'6 x 8'9)
Shower Room/wc 1.83m x 1.32m (6' x 4'4)
First Floor
Bedroom One 5.18m x 4.24m (17' x 13'11)
Bedroom Three 3.20m x 3.20m (10'6 x 10'6)
Bedroom Four 3.23m x 2.59m (10'7 x 8'6)
First Floor Bathroom/wc 1.93m x 1.70m (6'4 x 5'7)