
Sold STC
Southdown Avenue, Peacehaven
£369,950
Property Features
- Superbly Presented Family Home
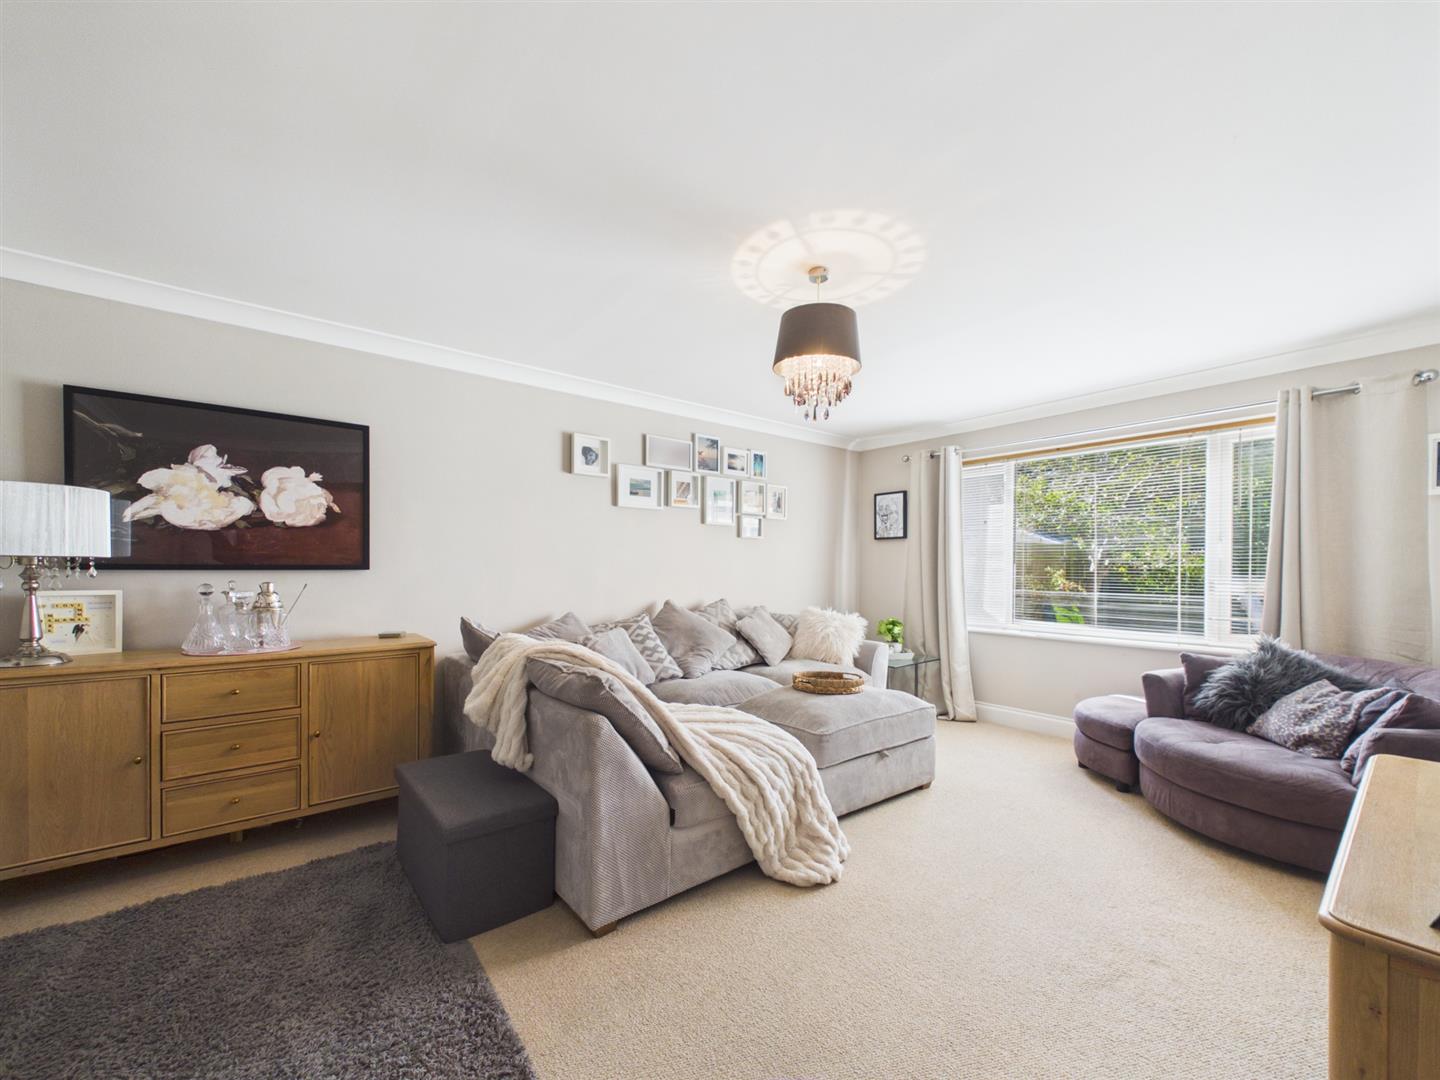
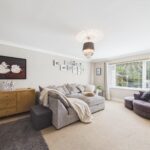
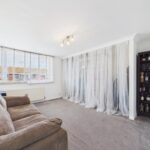
- West Facing Living Room
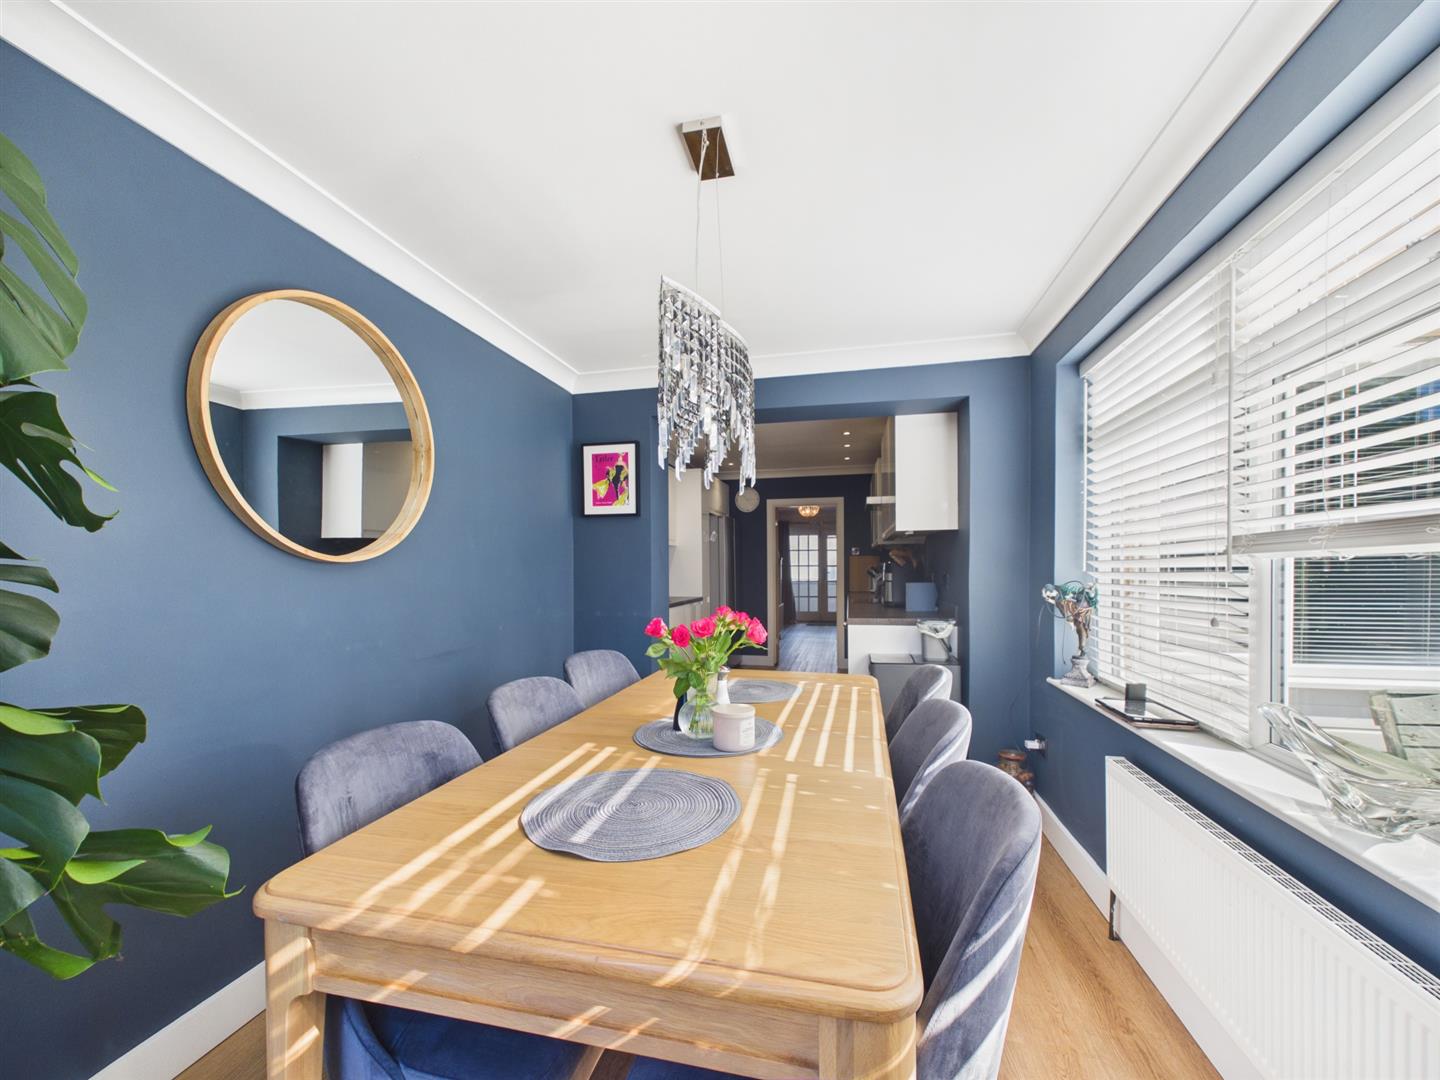
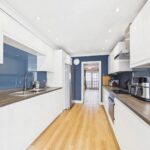
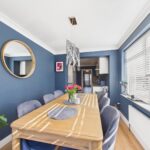
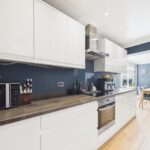
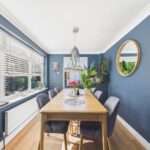
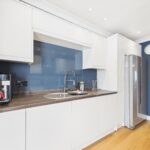
- Comprehensively Fitted Kitchen and Dining Room
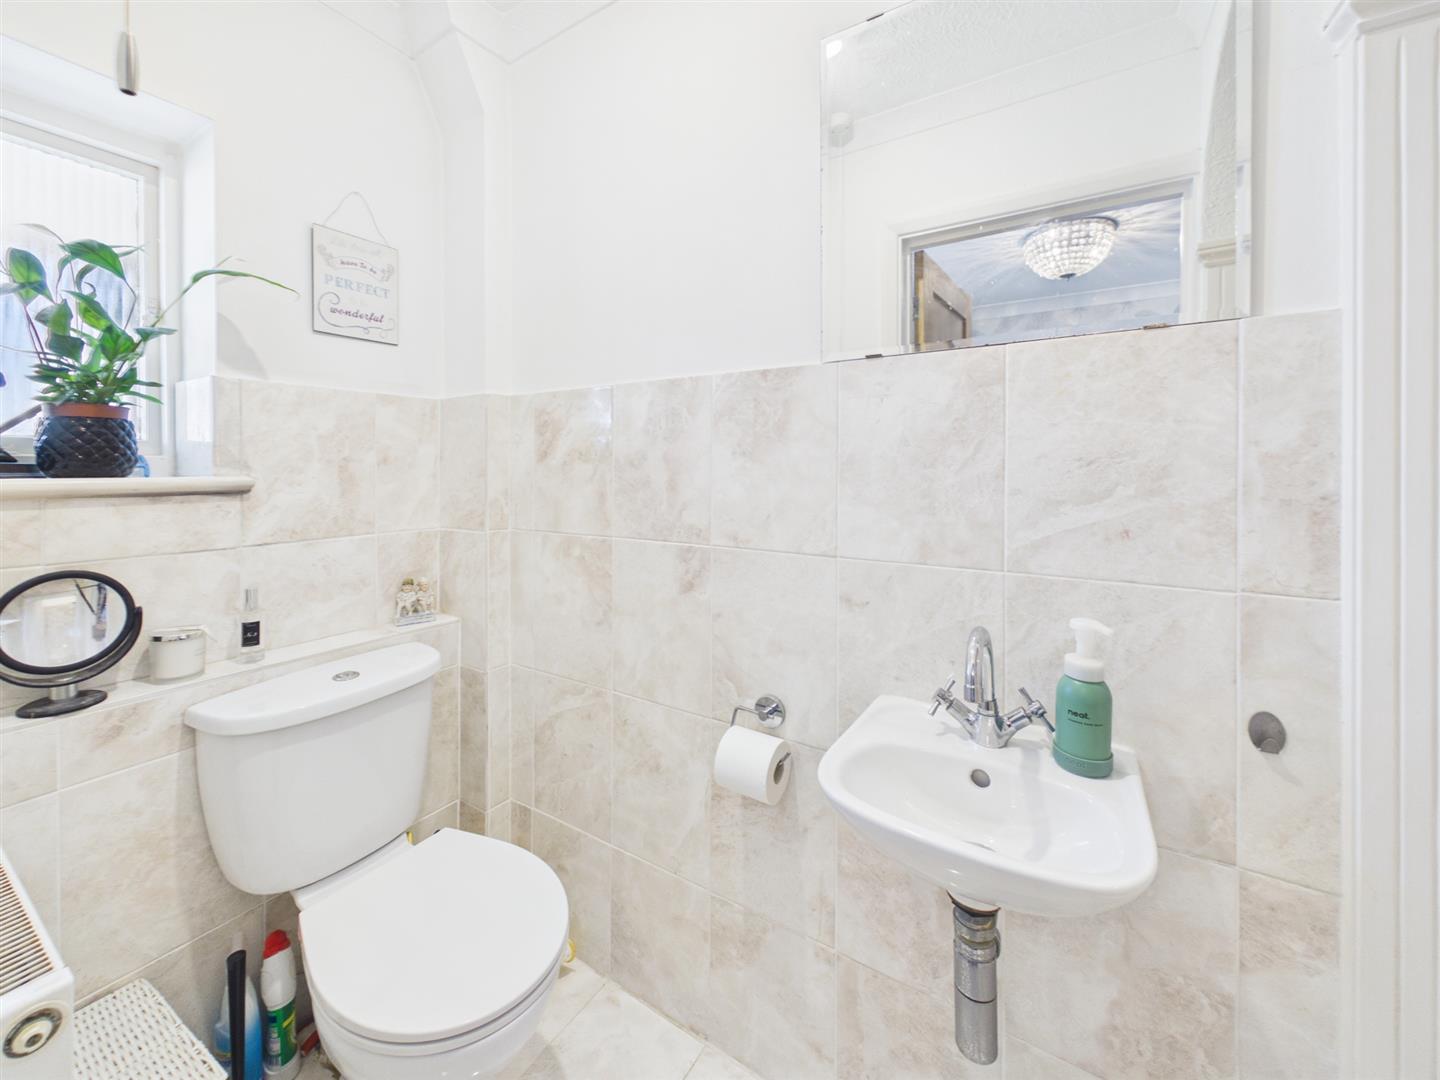
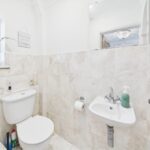
- Ground Floor Shower Room/wc
- No Chain
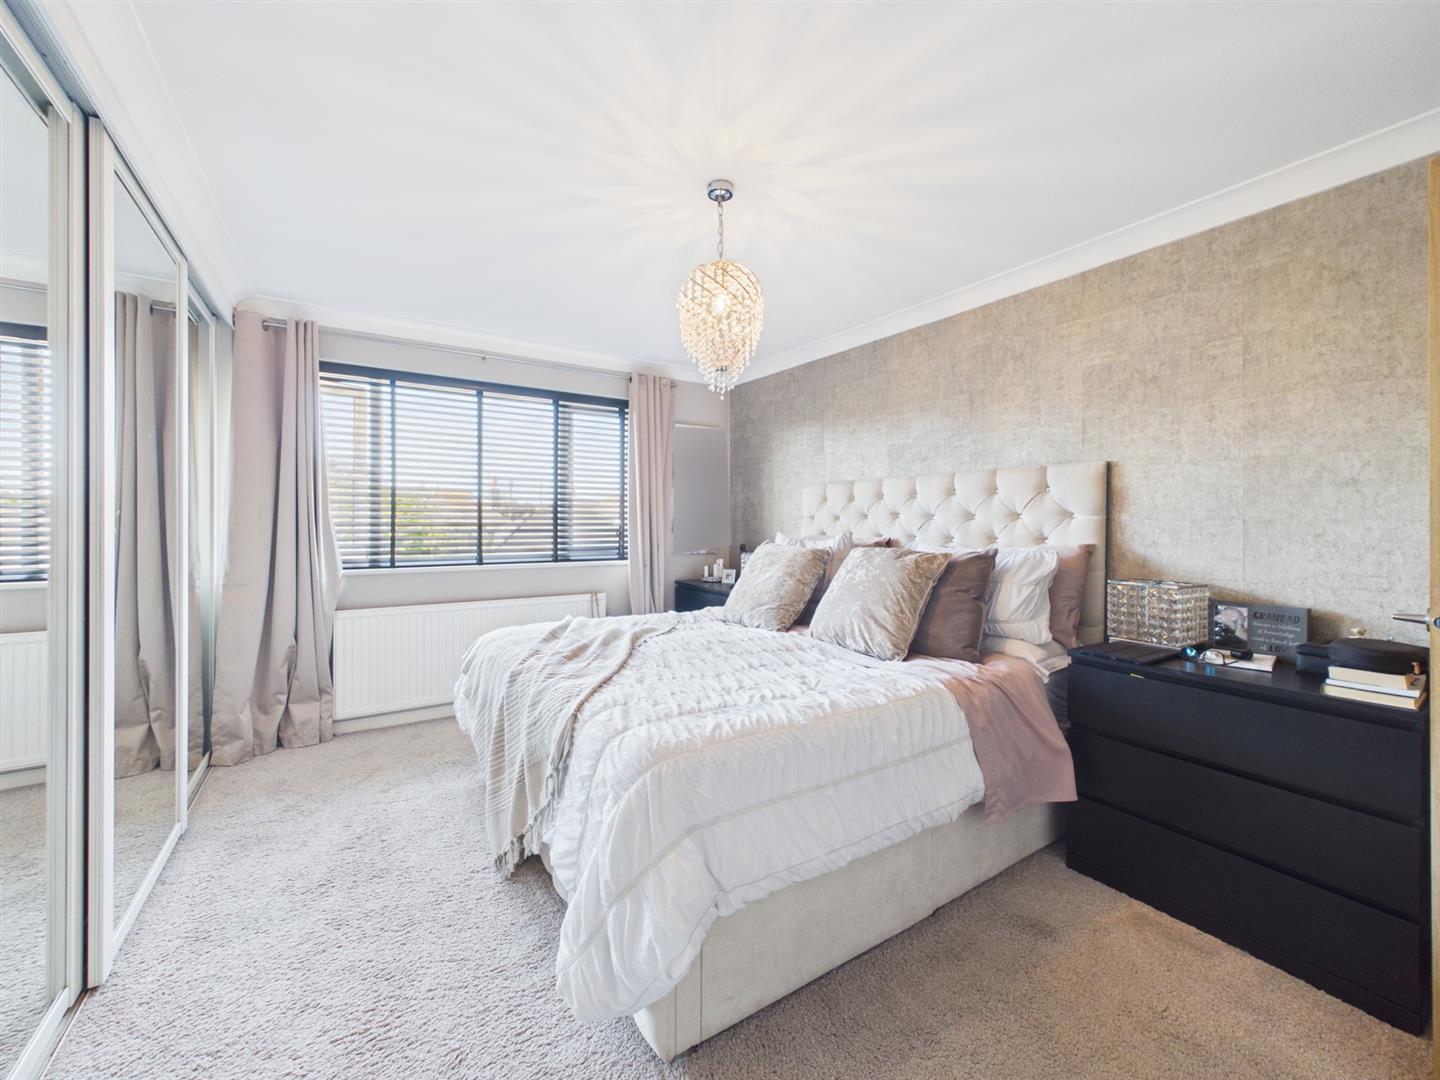
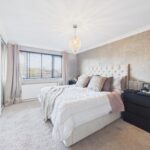
- Three Double Bedrooms
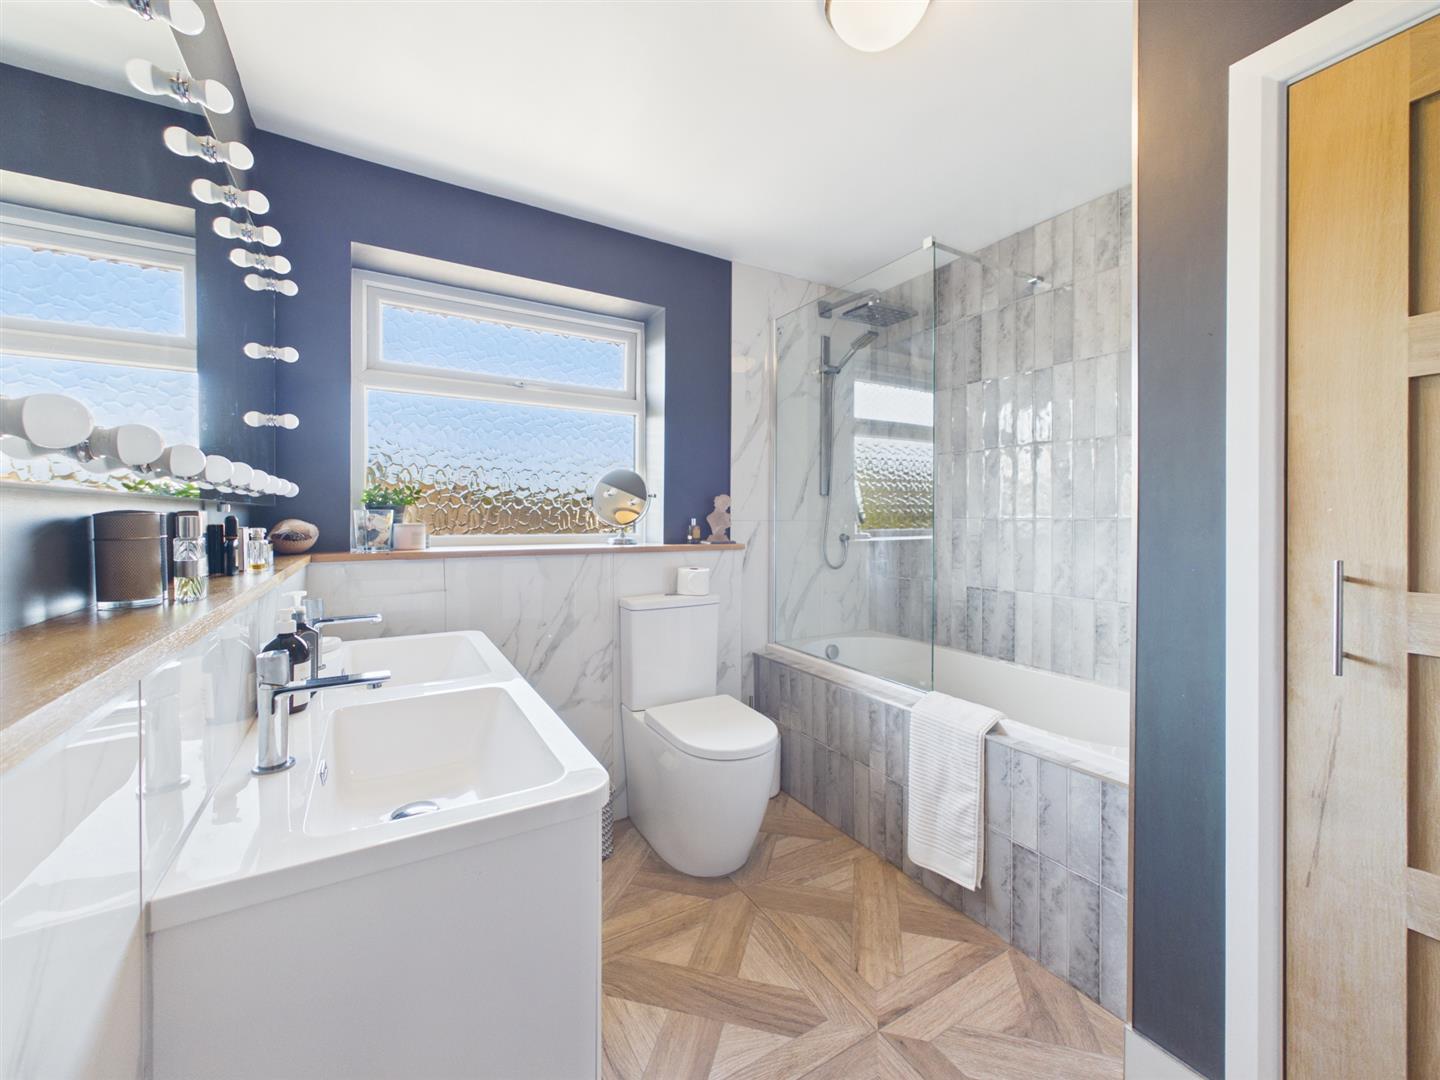
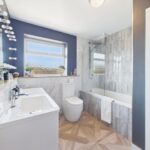
- Beautiful Family Bathroom/wc
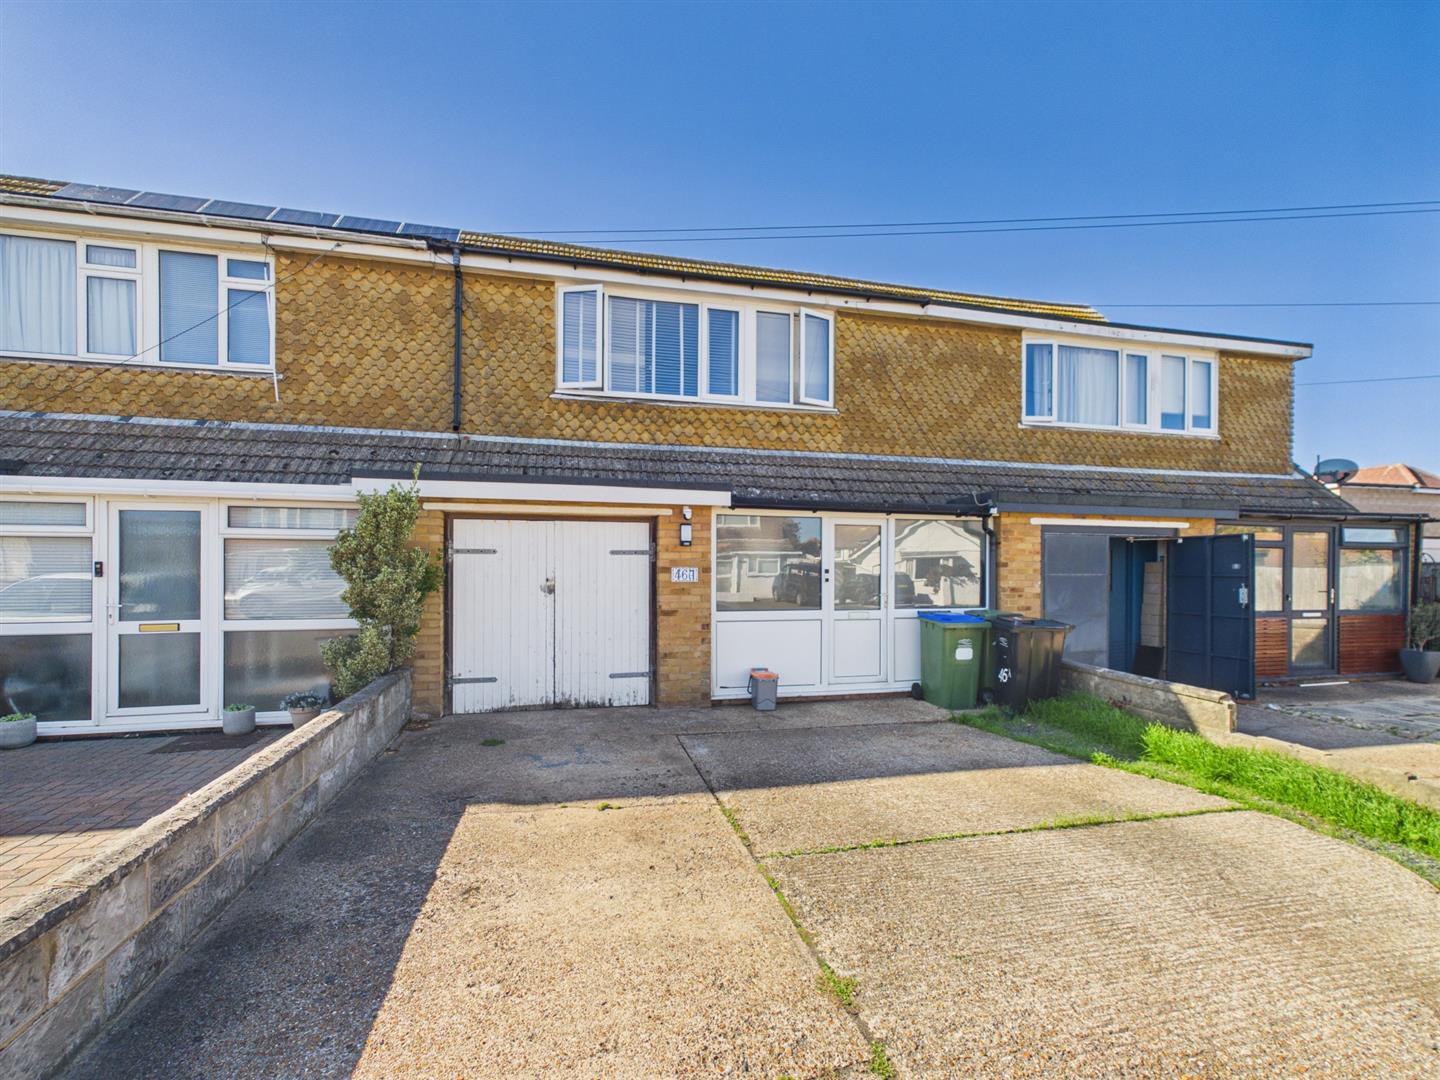
- Integral Garage
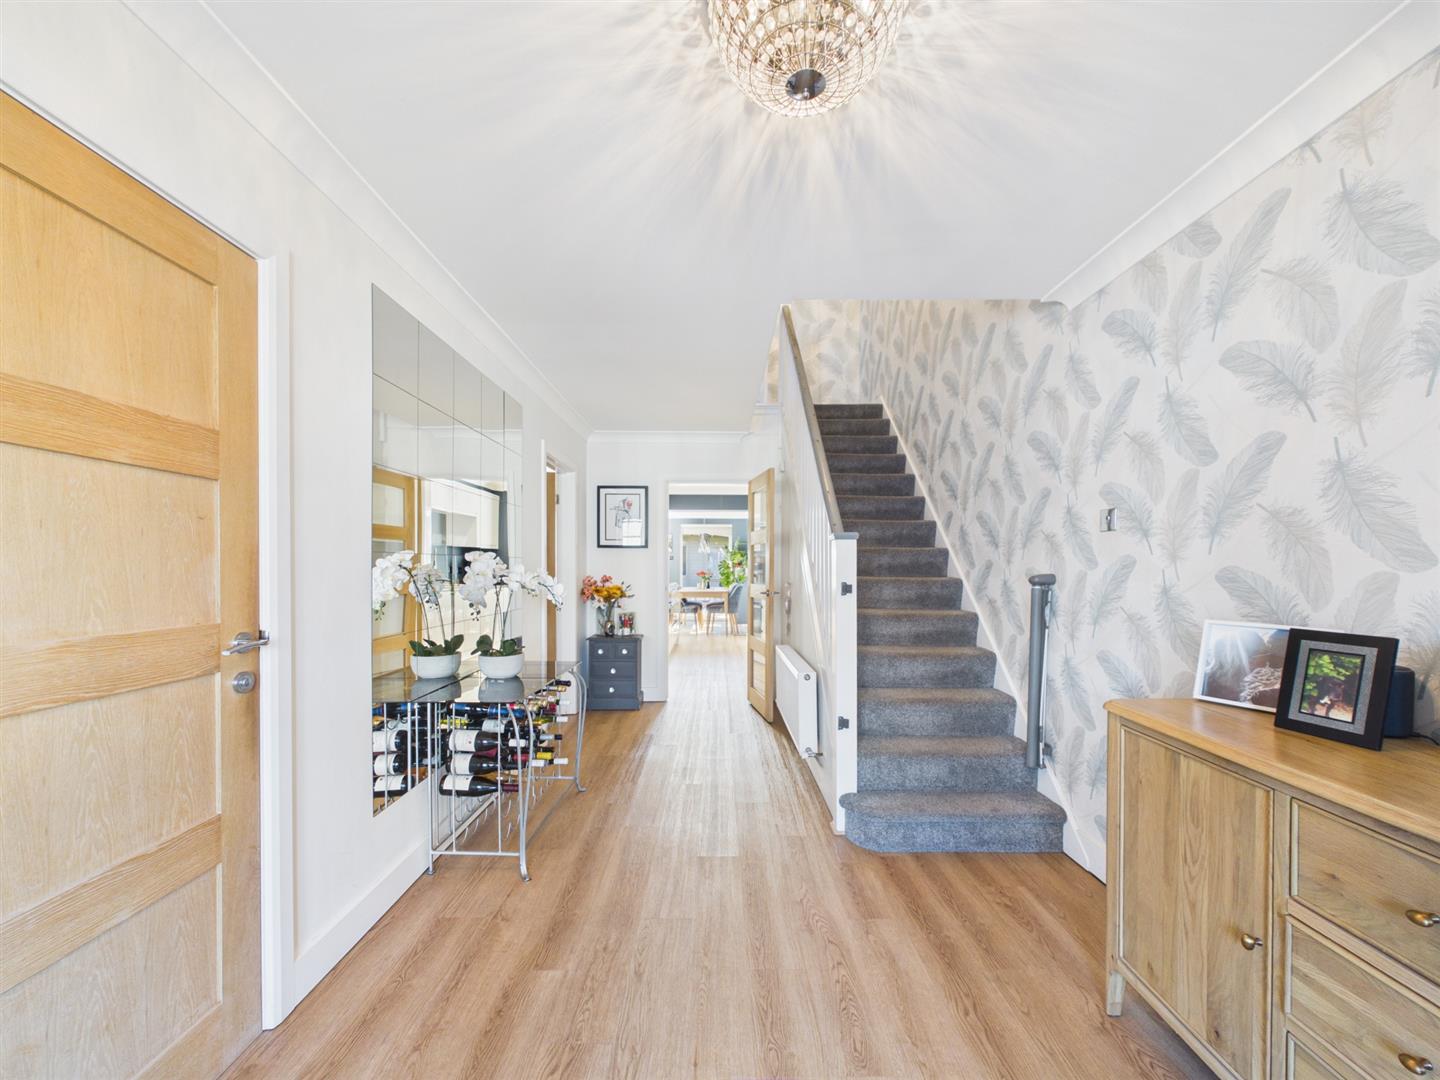
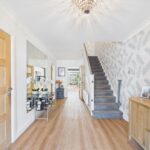
- Very Large Entrance Hall
Property Summary
Situated on Southdown Avenue, this extended and generously proportioned family home offers a perfect blend of comfort and modern living. Located on a quiet road, this home is conveniently close to bus routes, making it easy to explore the surrounding areas. Superbly presented throughout and in move-in condition, this property is ready to welcome its new owners. Whether you are a growing family or seeking a spacious home, this residence is not to be missed.
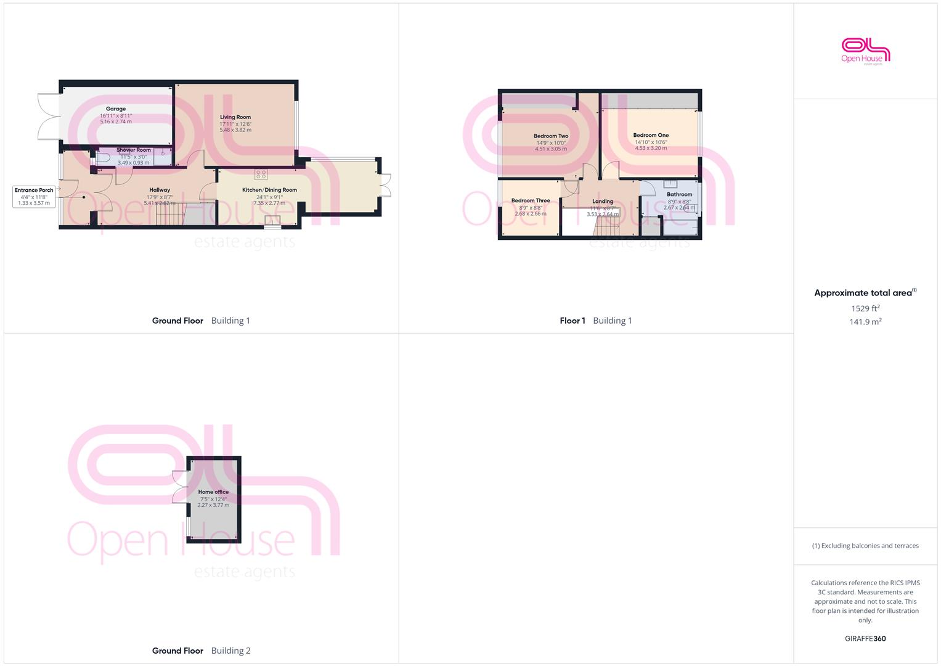
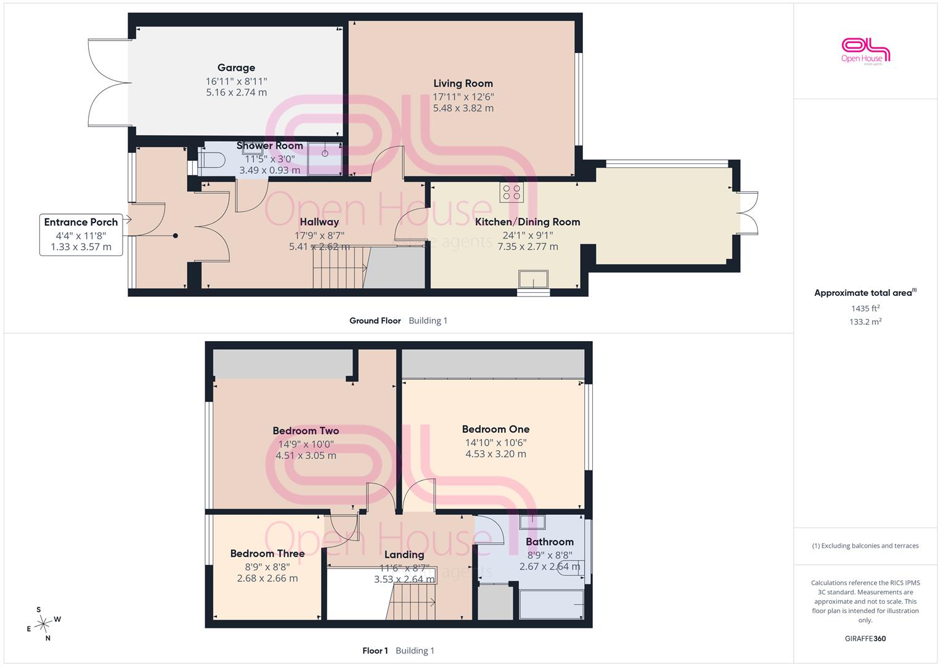
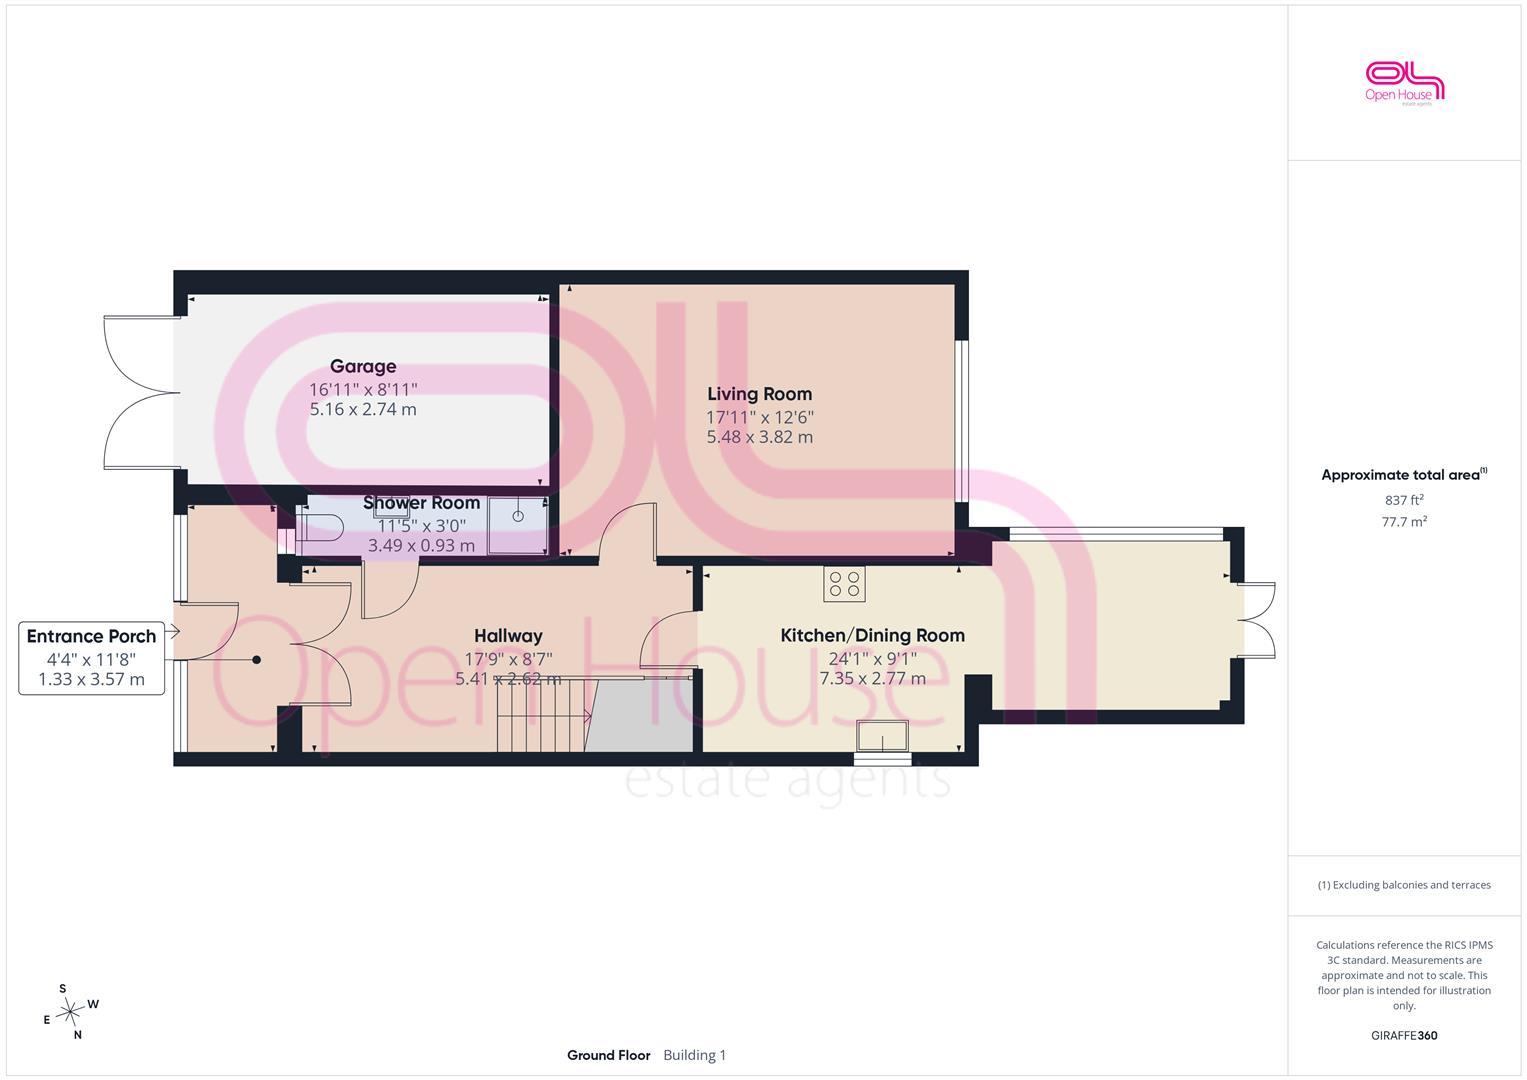
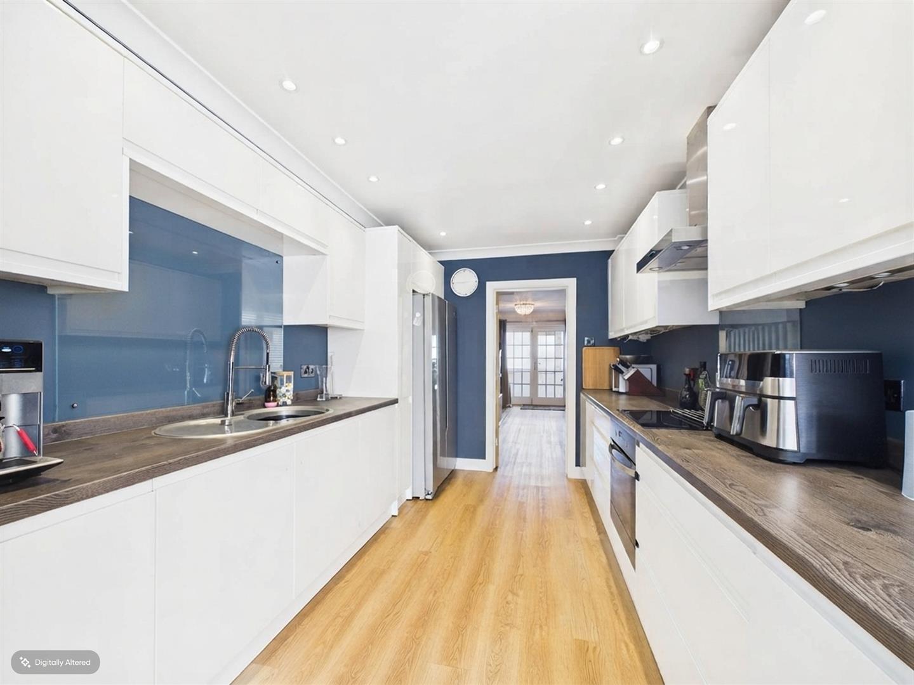
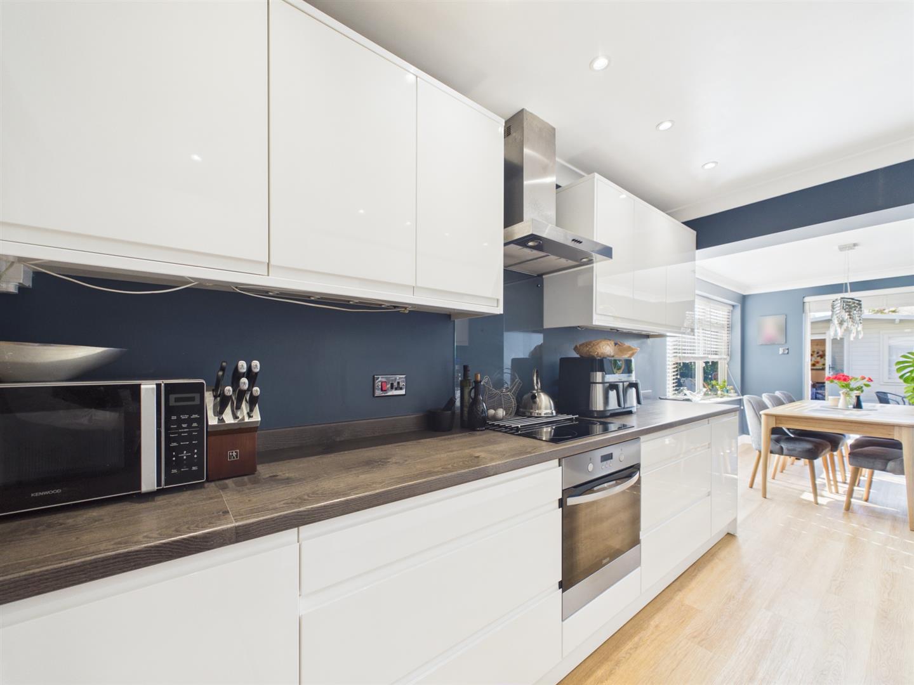
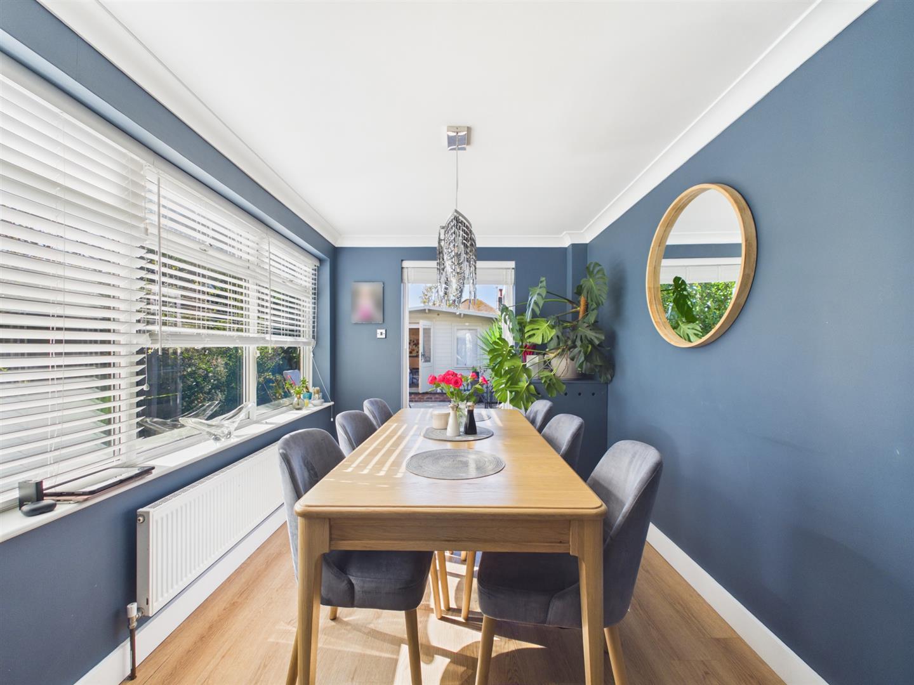
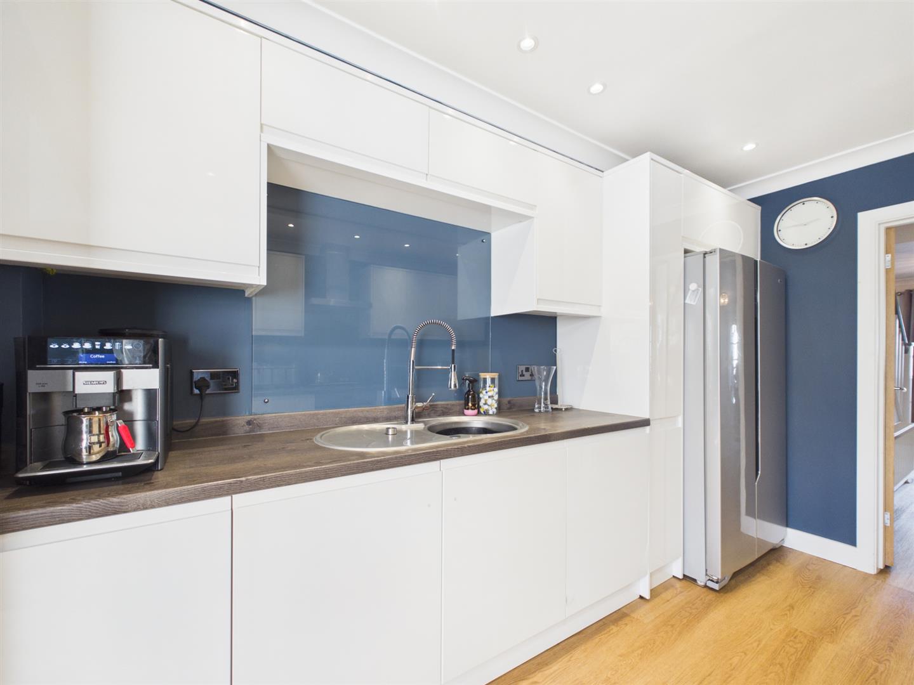
With two spacious reception rooms, this property is ideal for both relaxation and entertaining. The west-facing living room invites an abundance of natural light, creating a warm and welcoming atmosphere. The well-fitted kitchen seamlessly connects to the dining room, making it a delightful space for family meals and gatherings. On the ground floor, you will find a convenient shower room and wc, enhancing the practicality of the home.
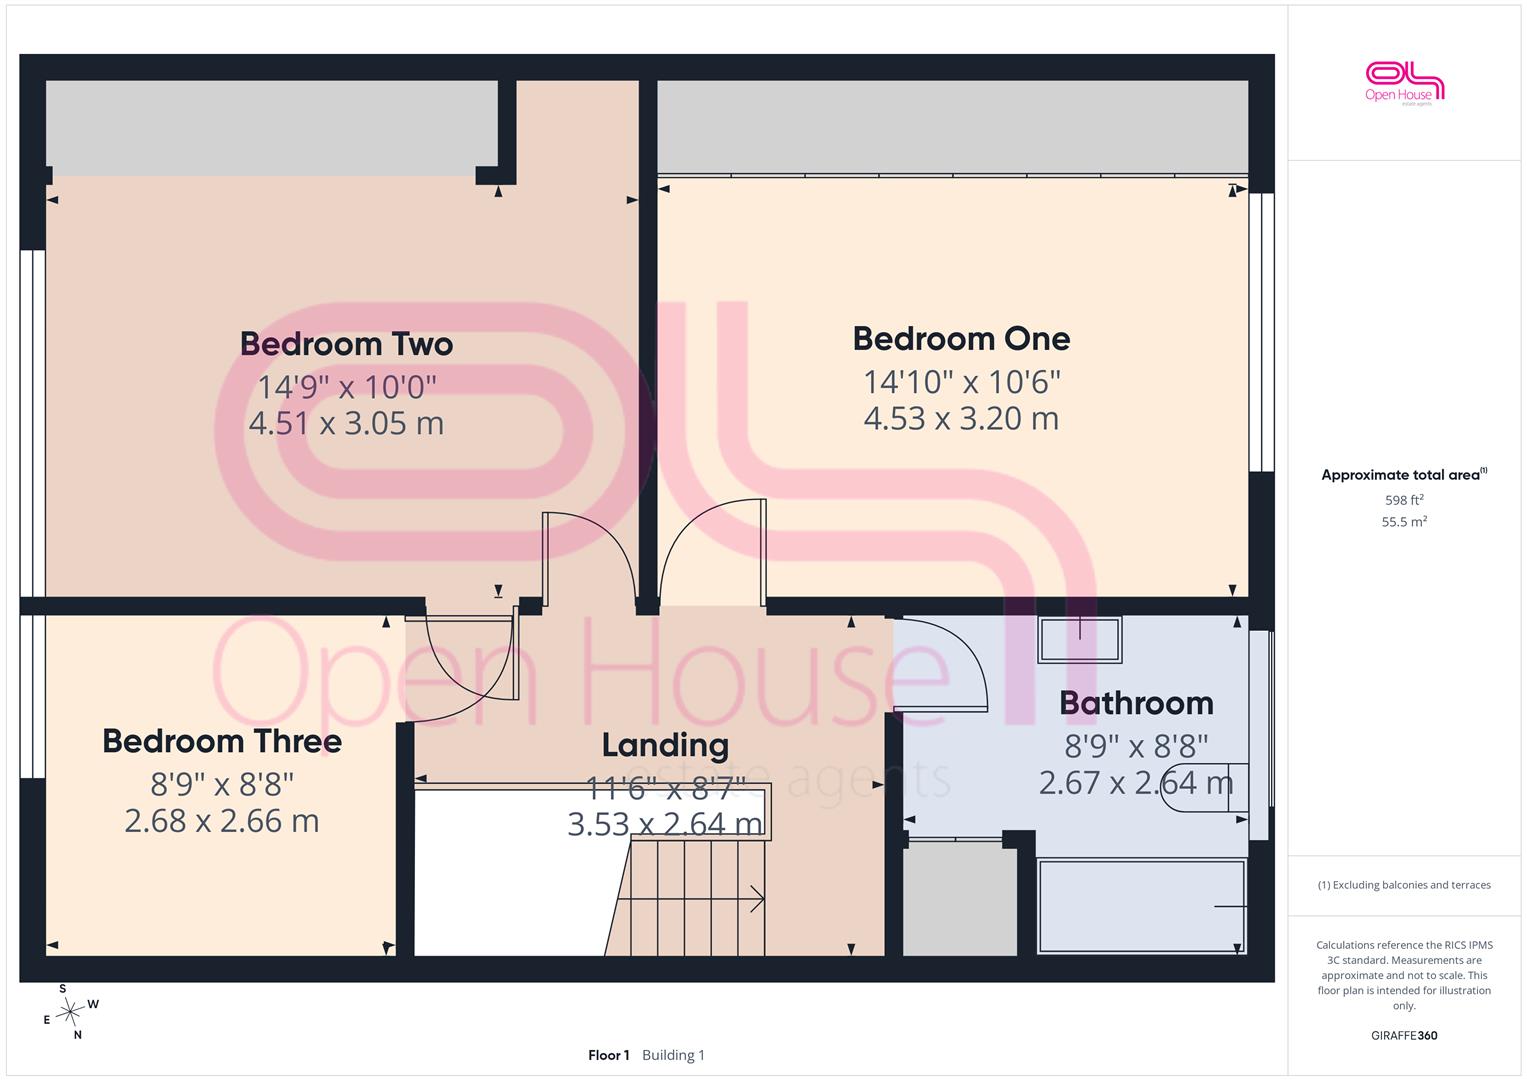
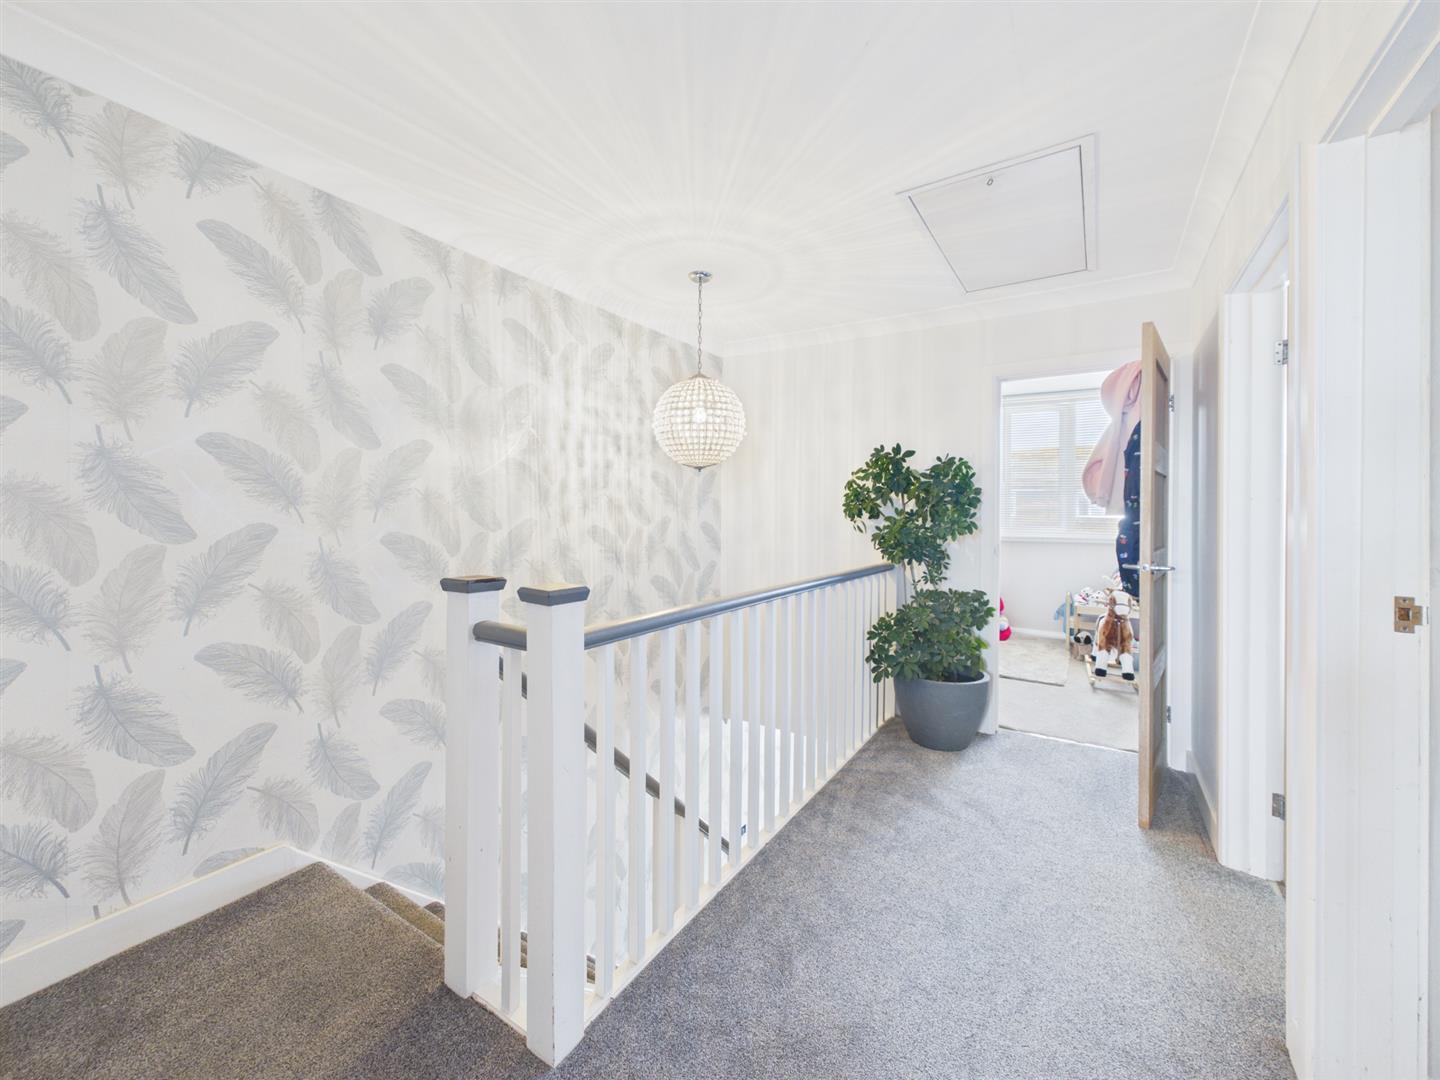
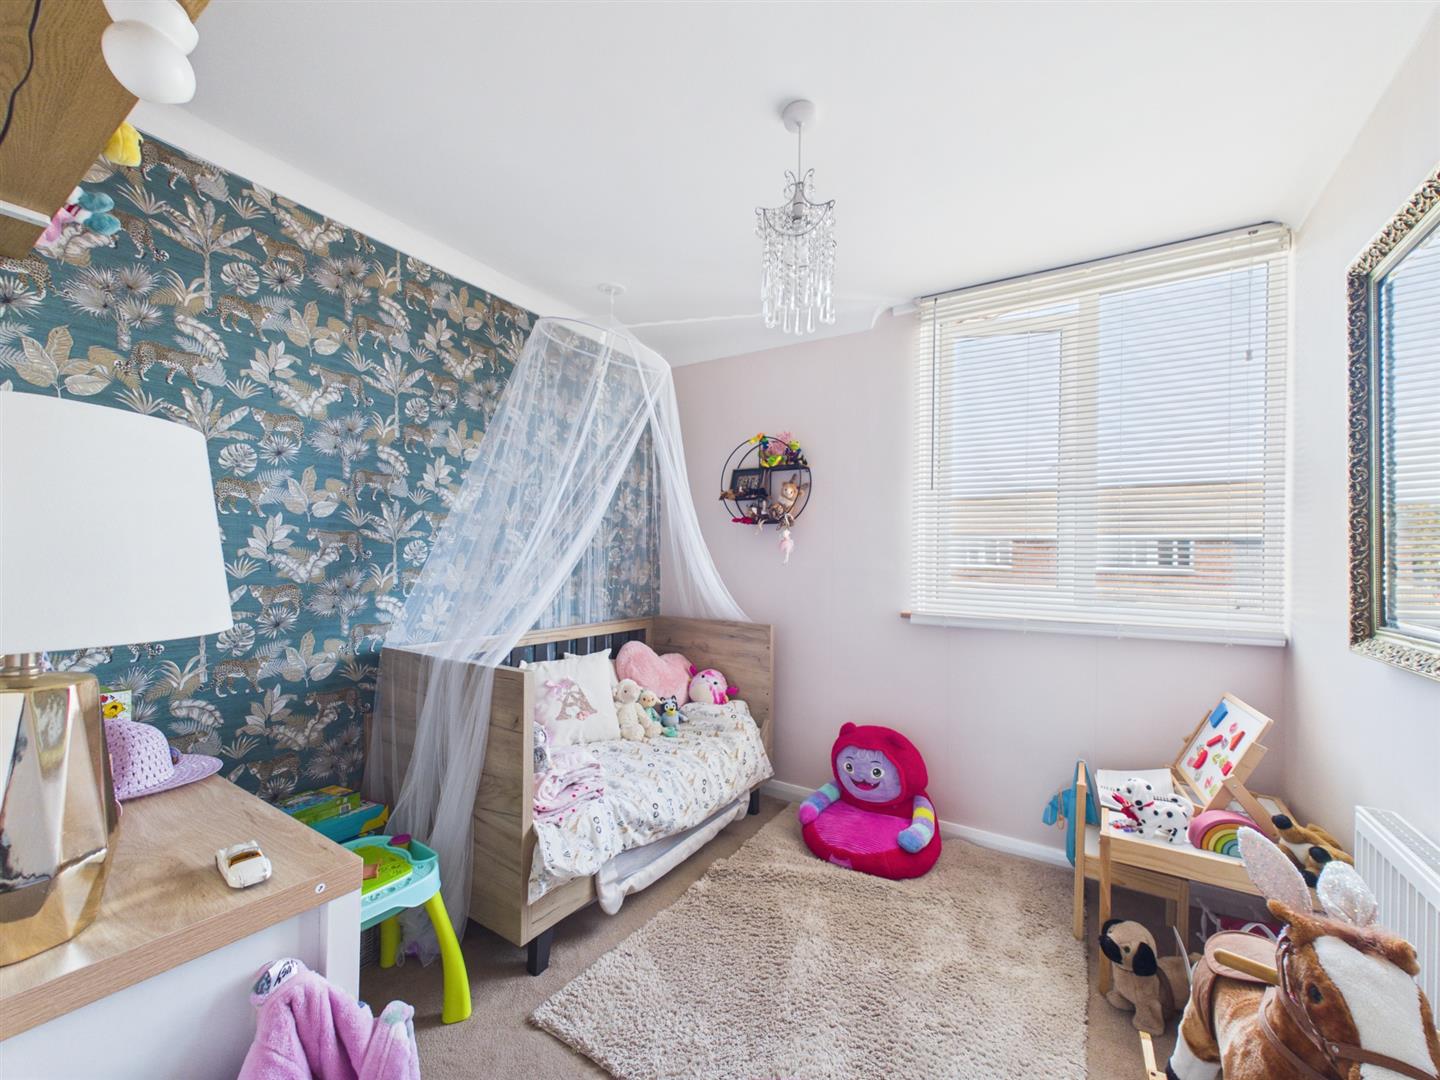
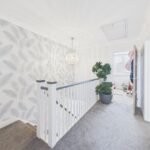
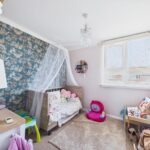
Ascending to the first floor, you will discover three double bedrooms, each providing ample space and comfort. The beautifully refitted family bathroom/WC is a standout feature, designed with modern aesthetics in mind.
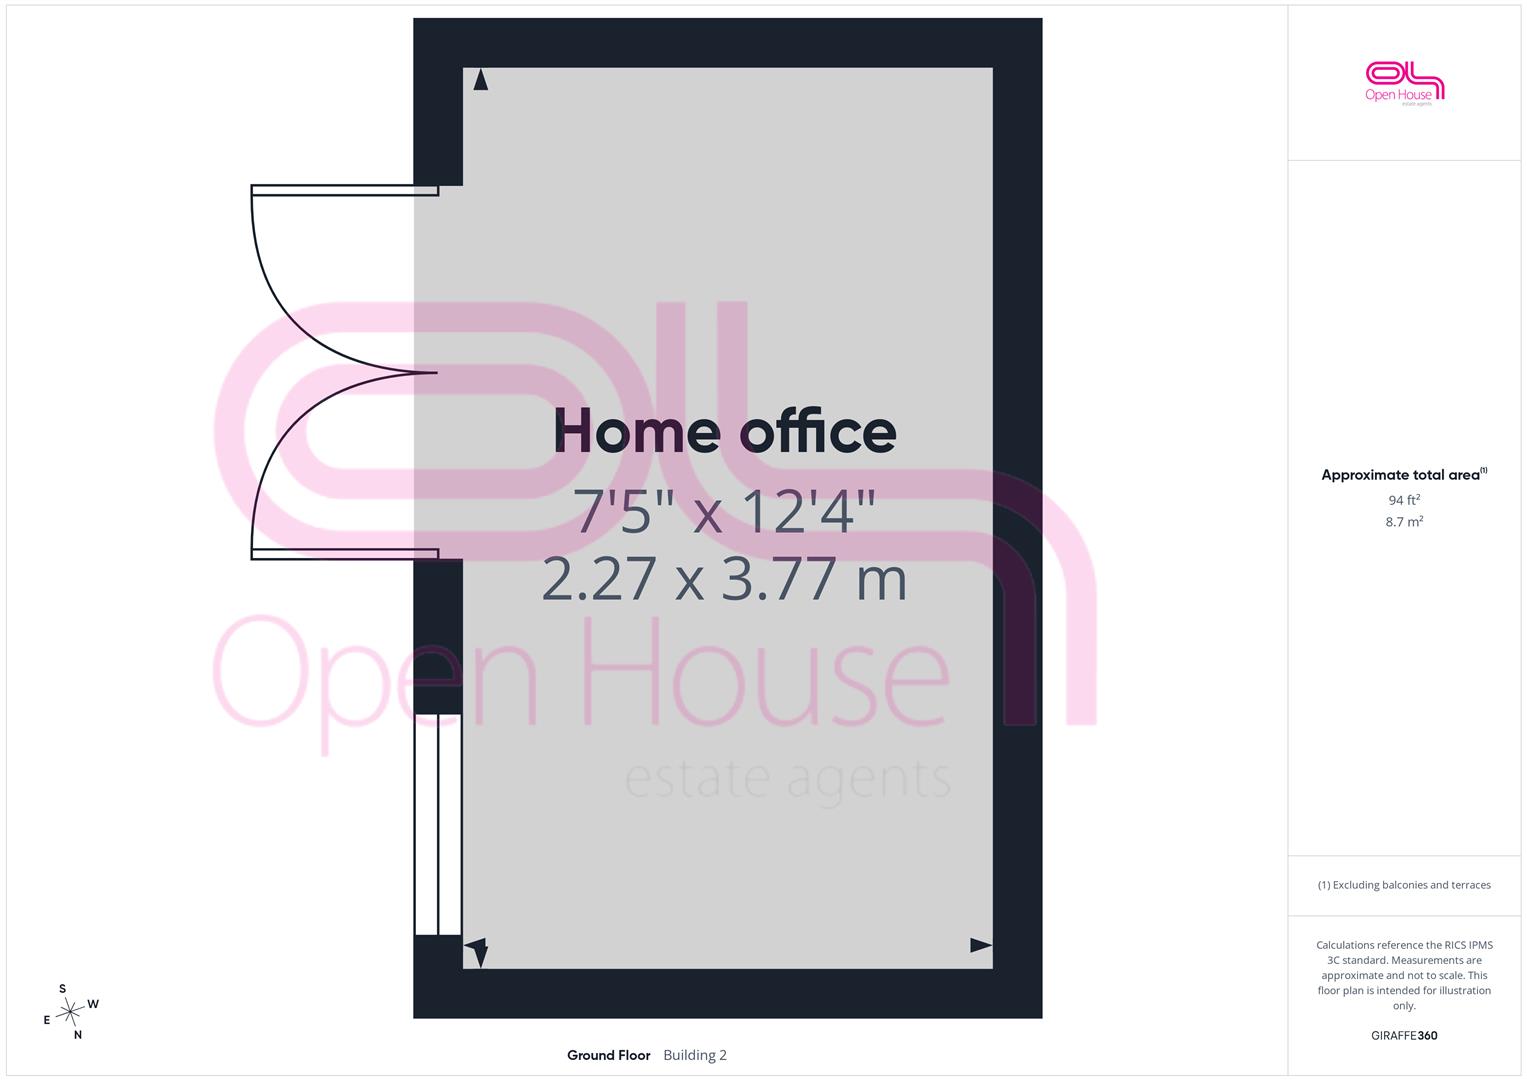
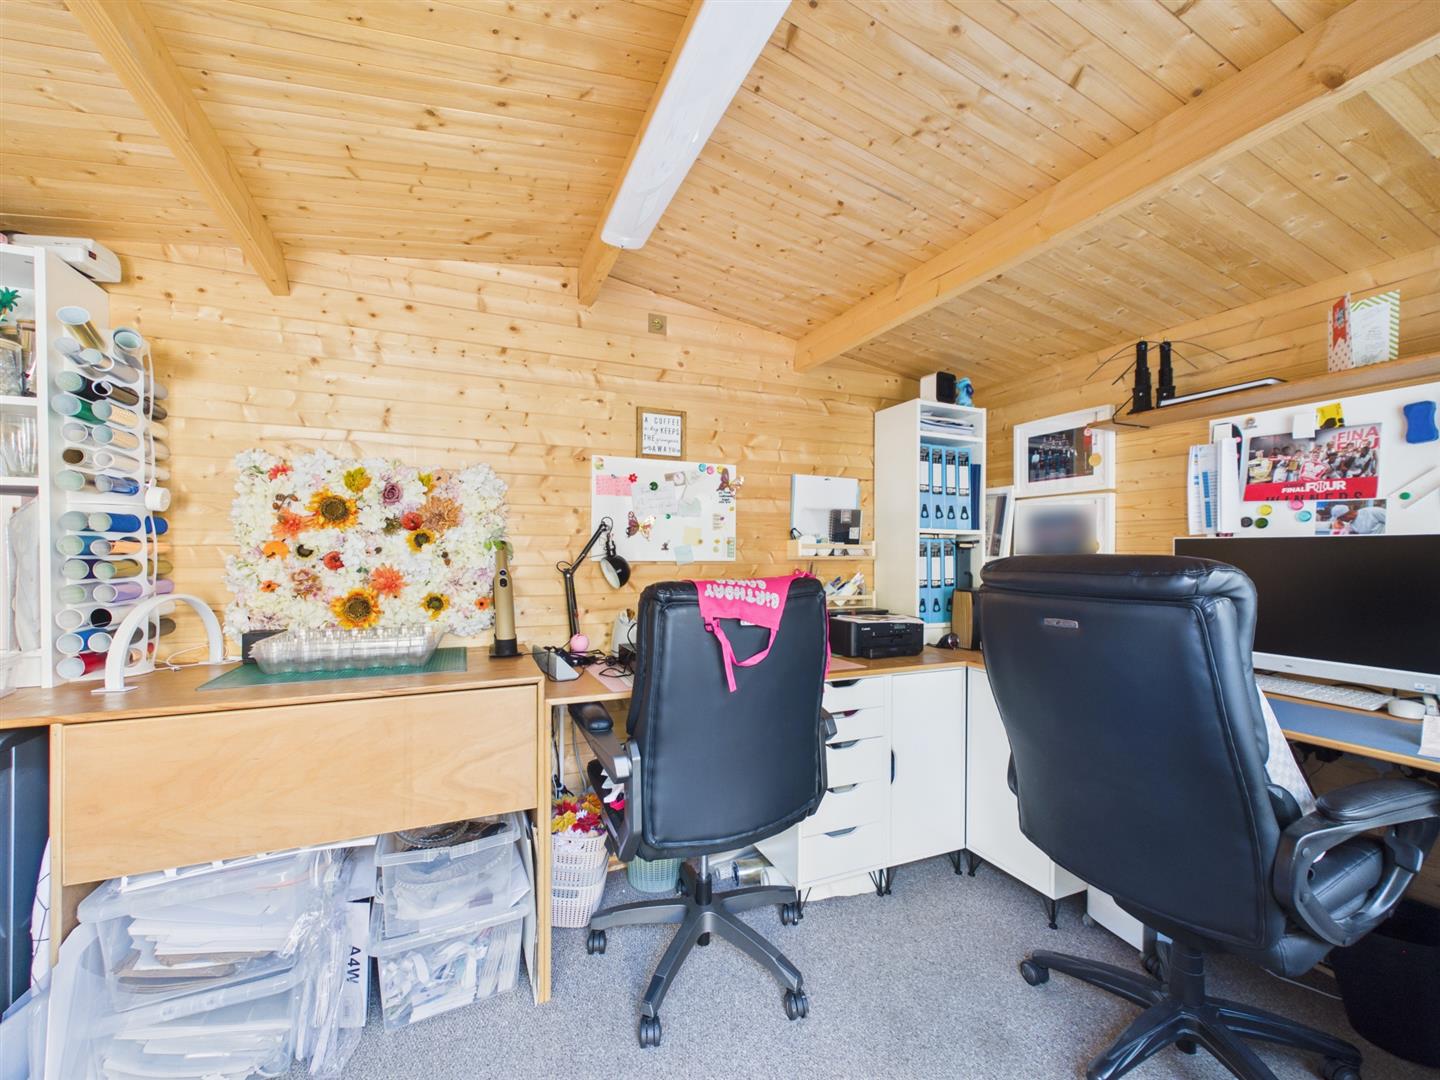
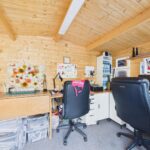
This property also boasts a home office, perfect for those who work remotely or require a quiet space for study. An integral garage adds to the convenience, while parking for up to three vehicles ensures that you and your guests will never be short of space.
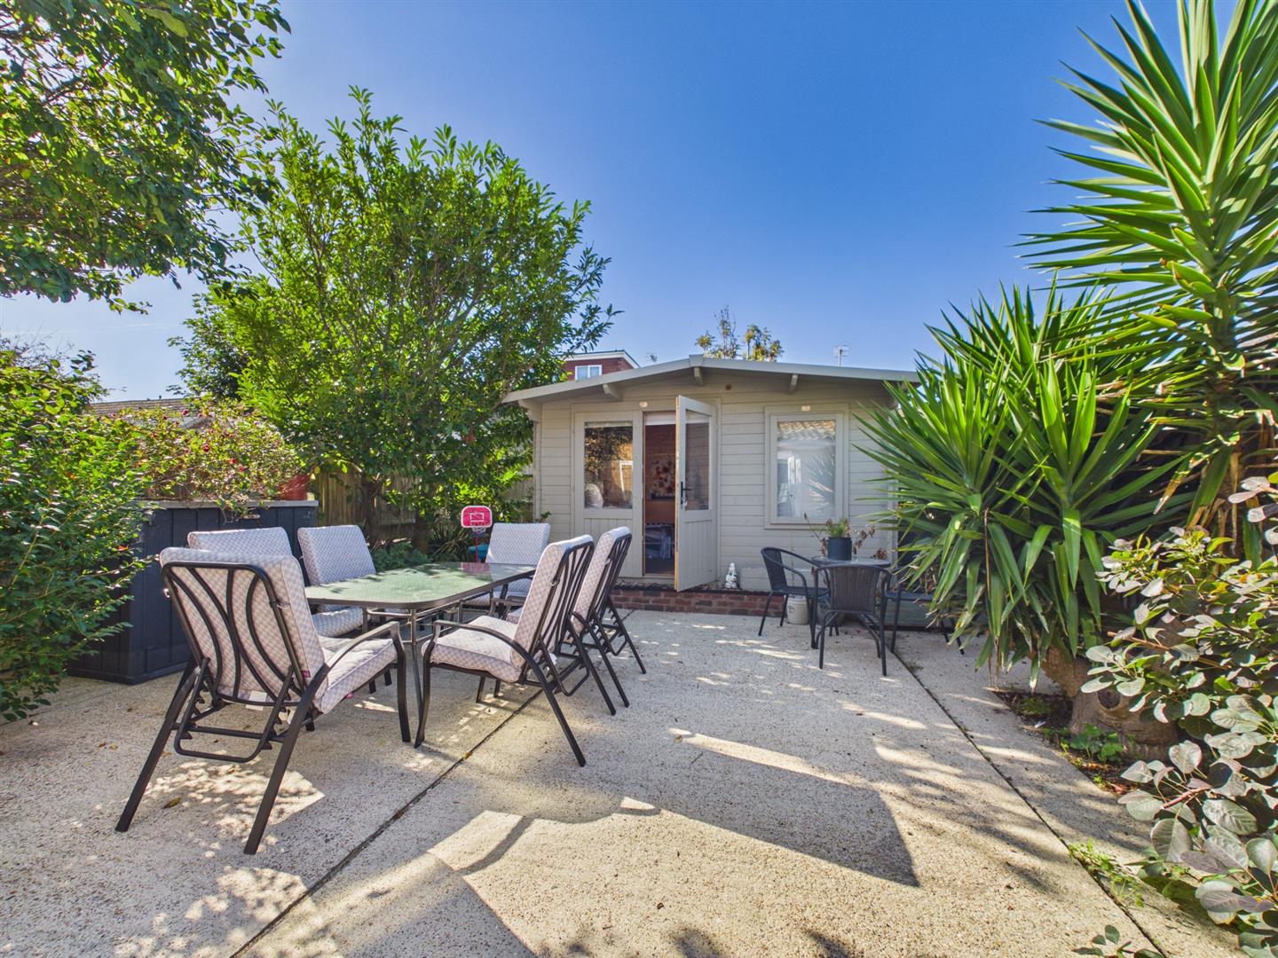
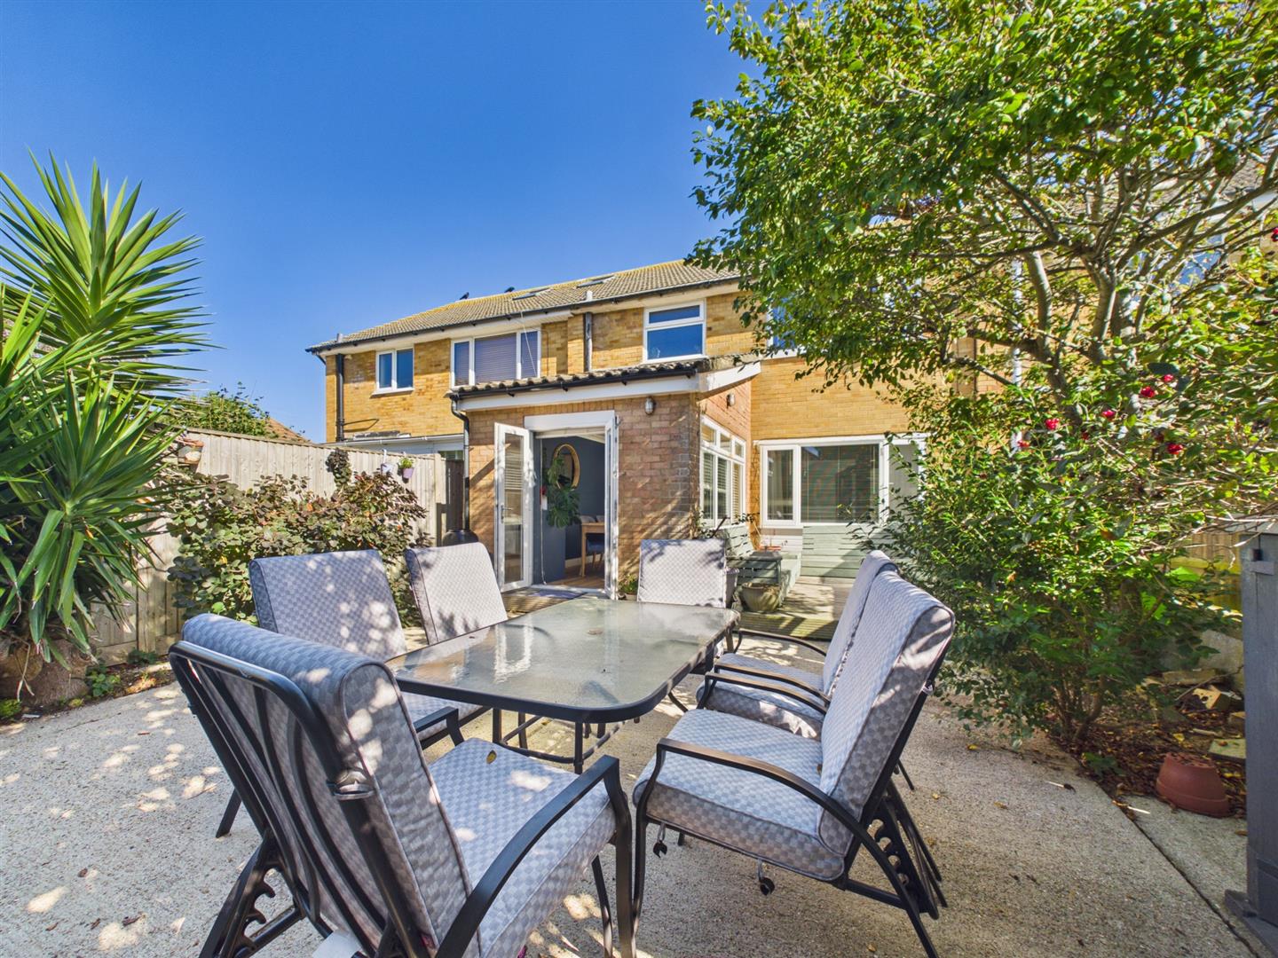
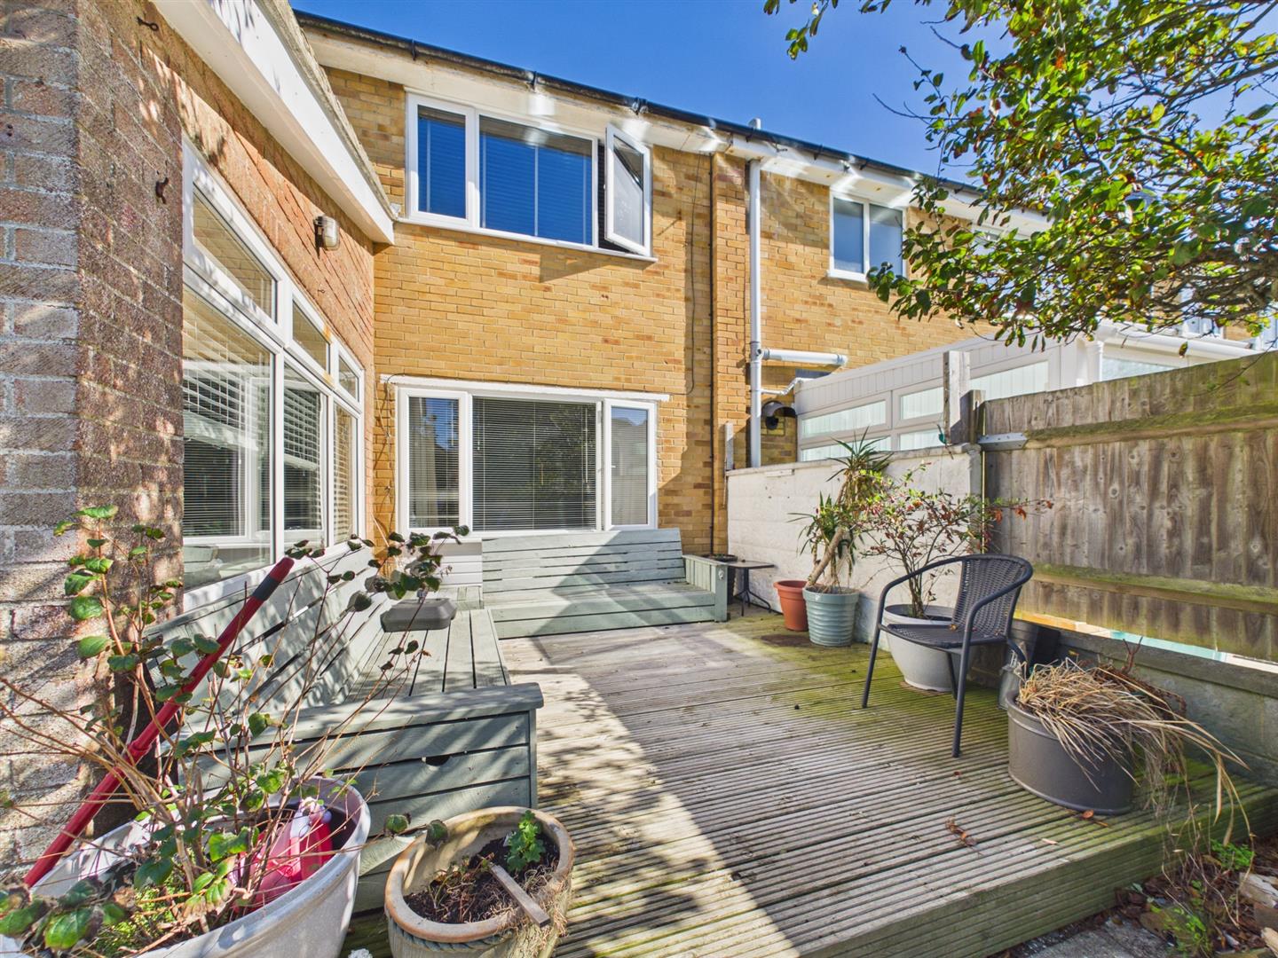
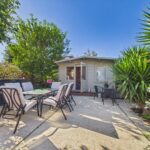
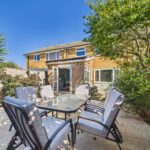
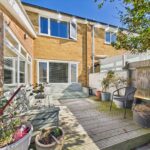
Finally, the private and secluded rear garden is a true sanctuary, offering a peaceful retreat for outdoor enjoyment.
With two spacious reception rooms, this property is ideal for both relaxation and entertaining. The west-facing living room invites an abundance of natural light, creating a warm and welcoming atmosphere. The well-fitted kitchen seamlessly connects to the dining room, making it a delightful space for family meals and gatherings. On the ground floor, you will find a convenient shower room and wc, enhancing the practicality of the home.
Ascending to the first floor, you will discover three double bedrooms, each providing ample space and comfort. The beautifully refitted family bathroom/WC is a standout feature, designed with modern aesthetics in mind.
This property also boasts a home office, perfect for those who work remotely or require a quiet space for study. An integral garage adds to the convenience, while parking for up to three vehicles ensures that you and your guests will never be short of space.
Finally, the private and secluded rear garden is a true sanctuary, offering a peaceful retreat for outdoor enjoyment.
Full Details
Entrance Hall 5.41m x 2.62m (17'9 x 8'7)
Living Room 5.46m x 3.81m (17'11 x 12'6)
Kitchen/Dining Room 7.34m x 2.77m (24'1 x 9'1)
Ground Floor Shower Room 3.48m x 0.91m (11'5 x 3')
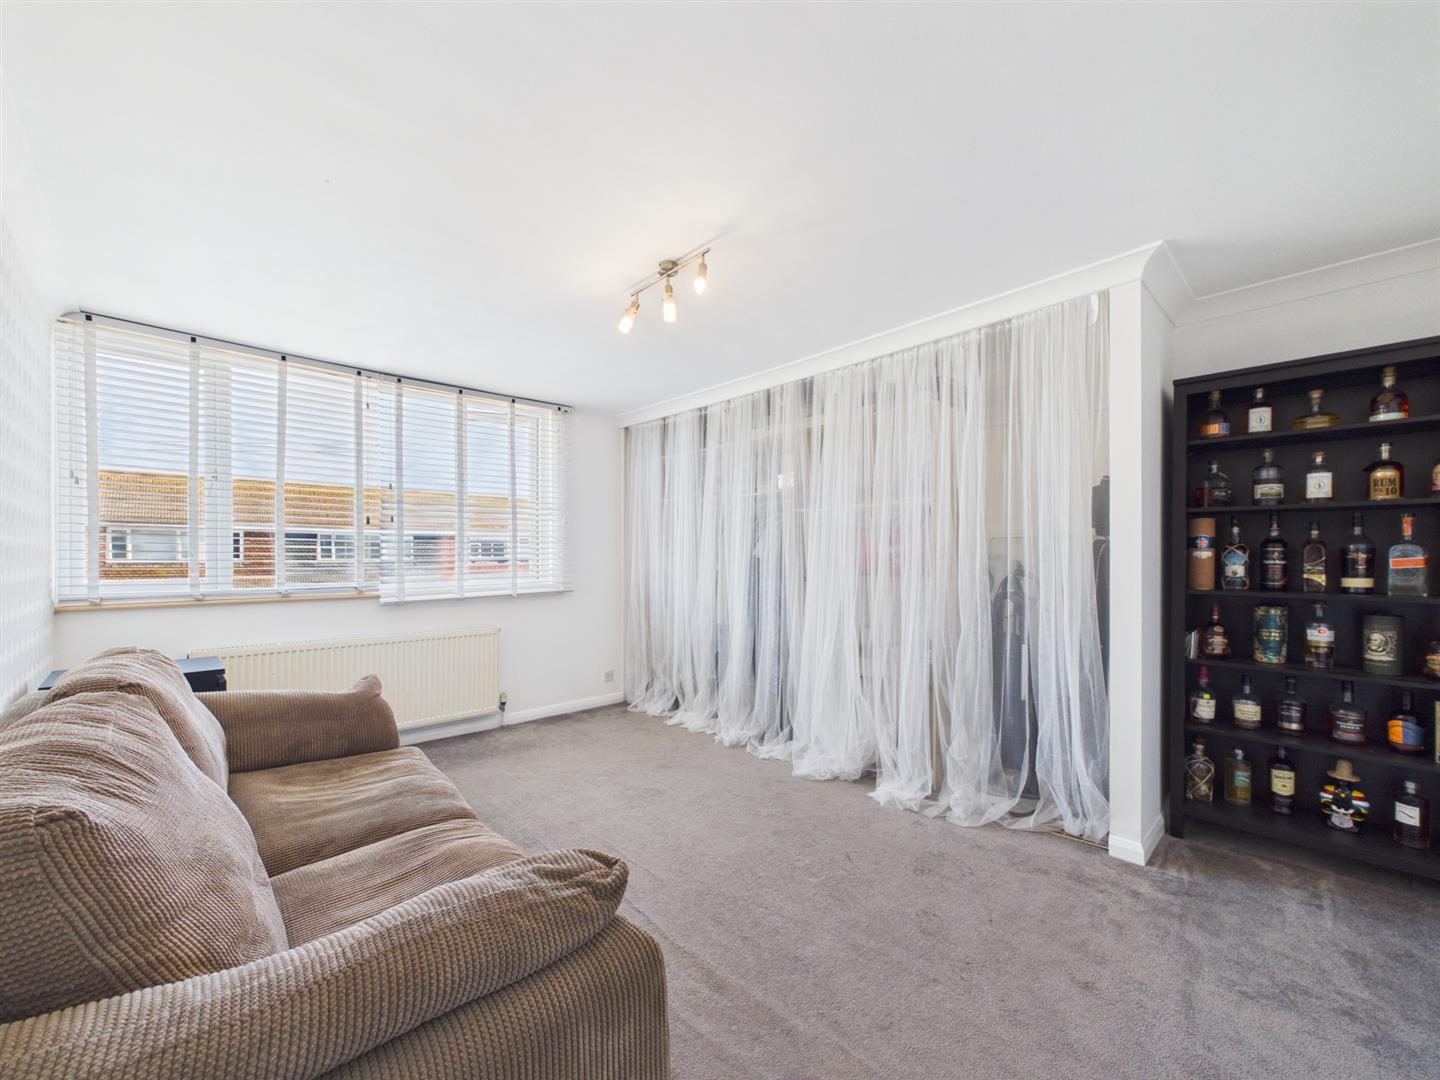
Bedroom One 4.52m x 3.20m (14'10 x 10'6)
Bedroom Two 4.50m x 3.05m (14'9 x 10)
Bedroom Three 2.67m x 2.64m (8'9 x 8'8)
Bathroom/wc 2.67m x 2.64m (8'9 x 8'8)
Home Office 3.76m x 2.26m (12'4 x 7'5)
Garage 5.16m x 2.72m (16'11 x 8'11)